
#1 WINCHESTER
Overview
Features
Floor Plan
- IN STOCK
- NEW ARRIVAL
#1 Winchester
$159,900
 3 beds
 2 baths
 1,800 sq. ft.
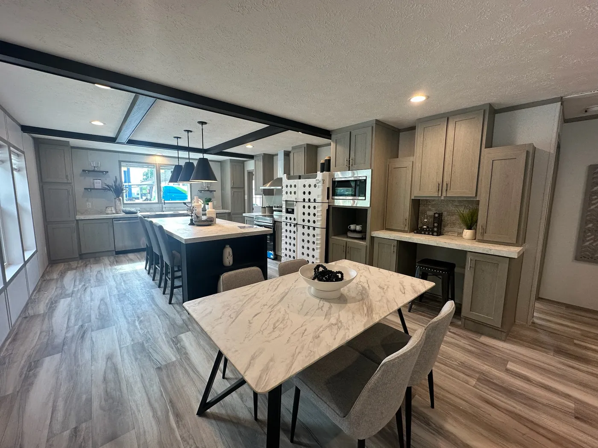
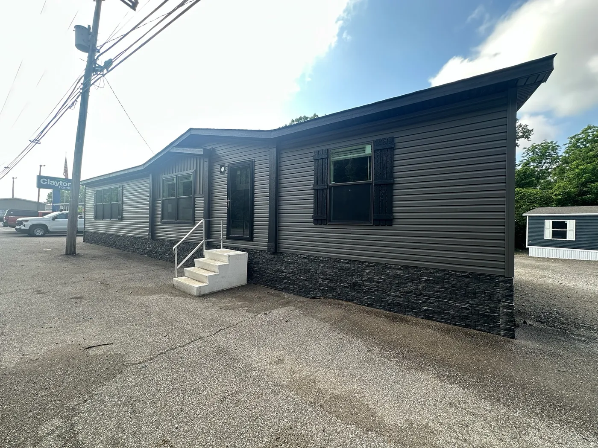
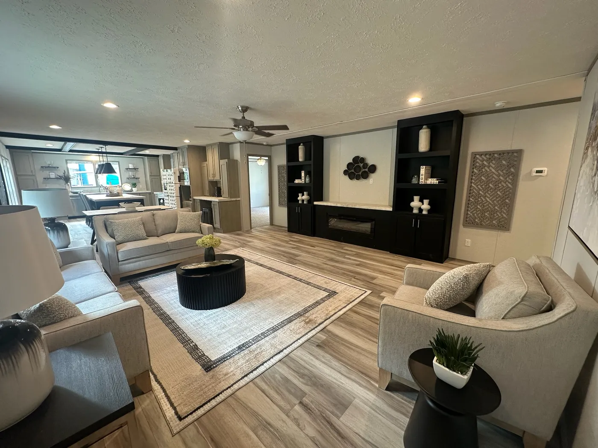
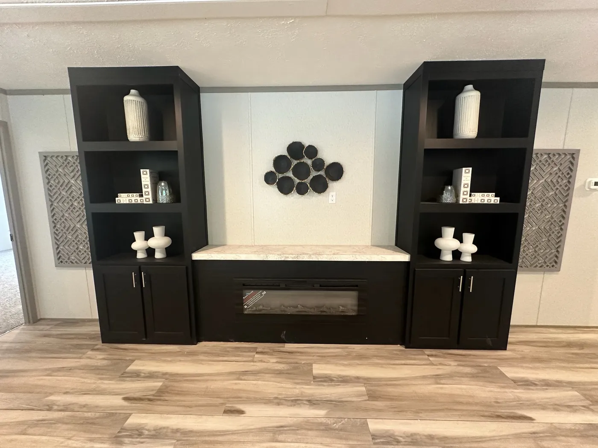
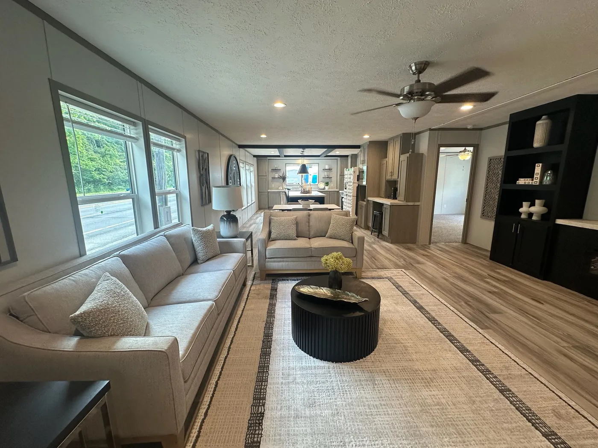
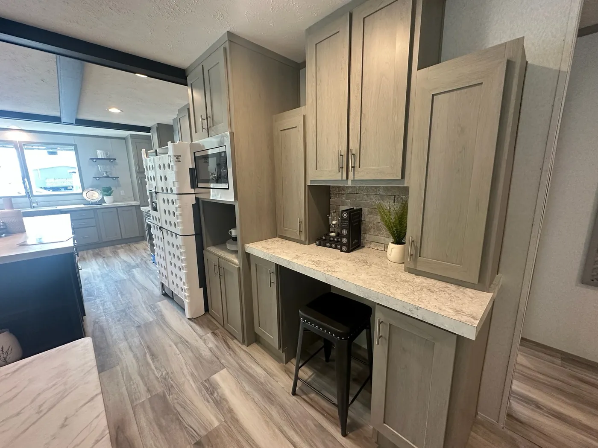
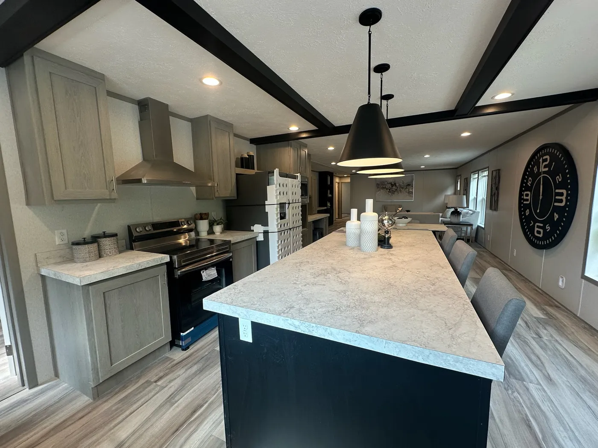
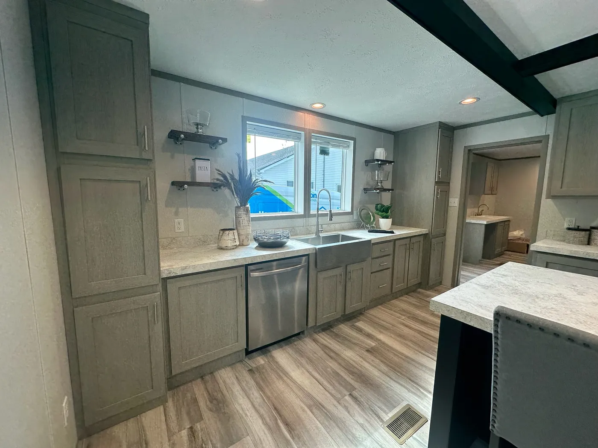
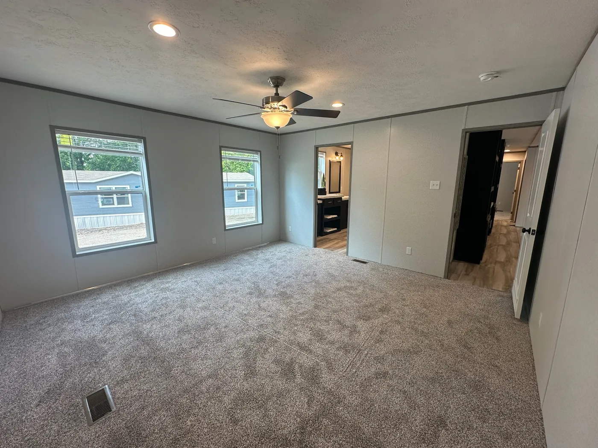
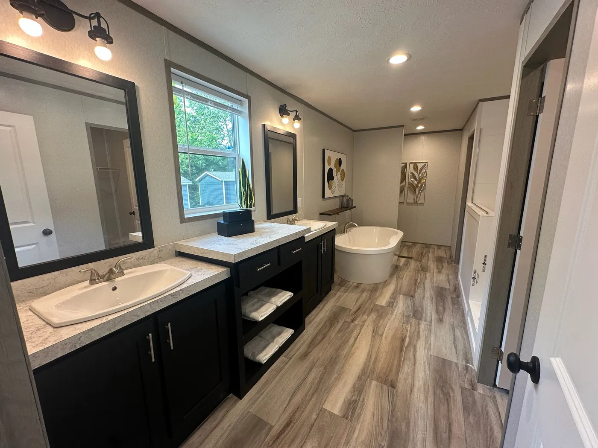
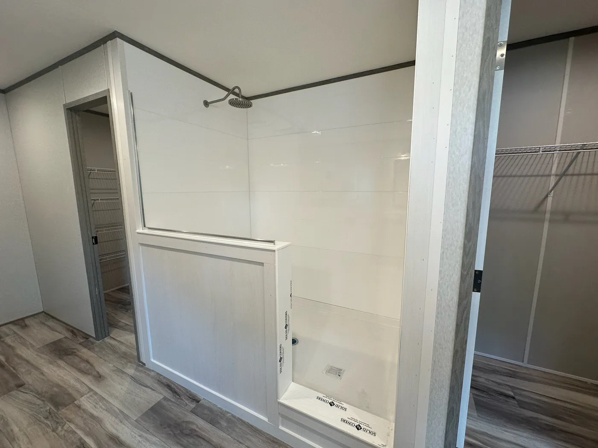
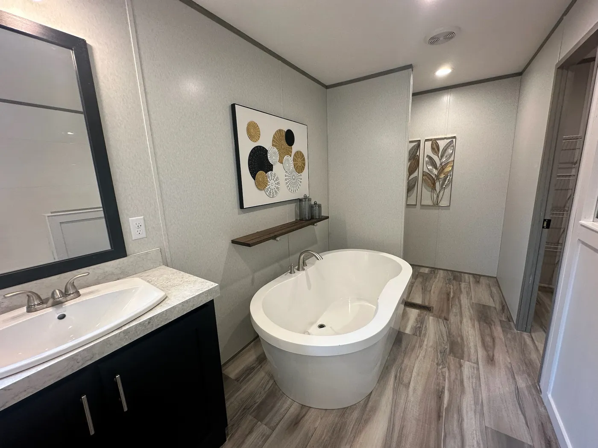








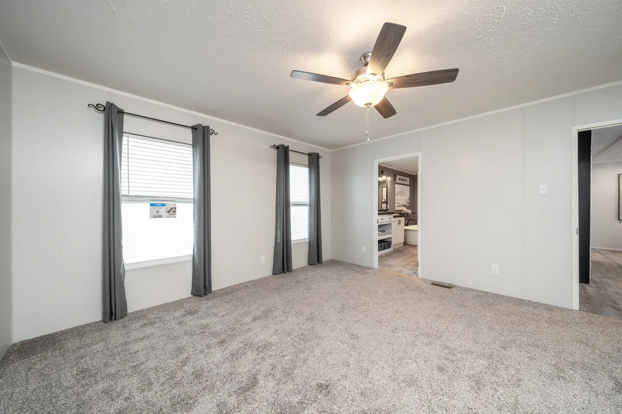

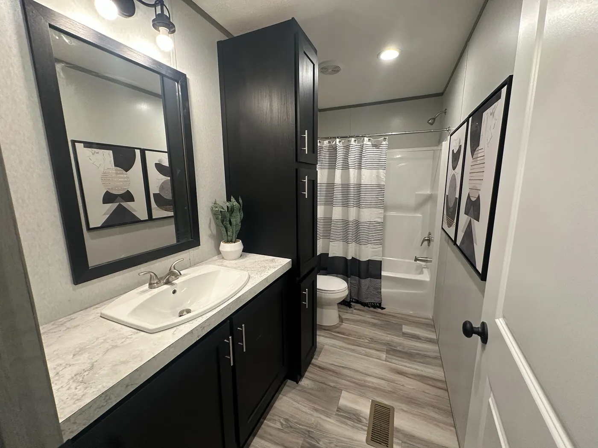

Overview
Pricing Includes: -Concrete Footer Pads -Standard Delivery -Set Up -Heat Pump -Vapor Barrier -White Vinyl Skirting
Features


Computer Nook

Dining Room

Double Sinks in Bath

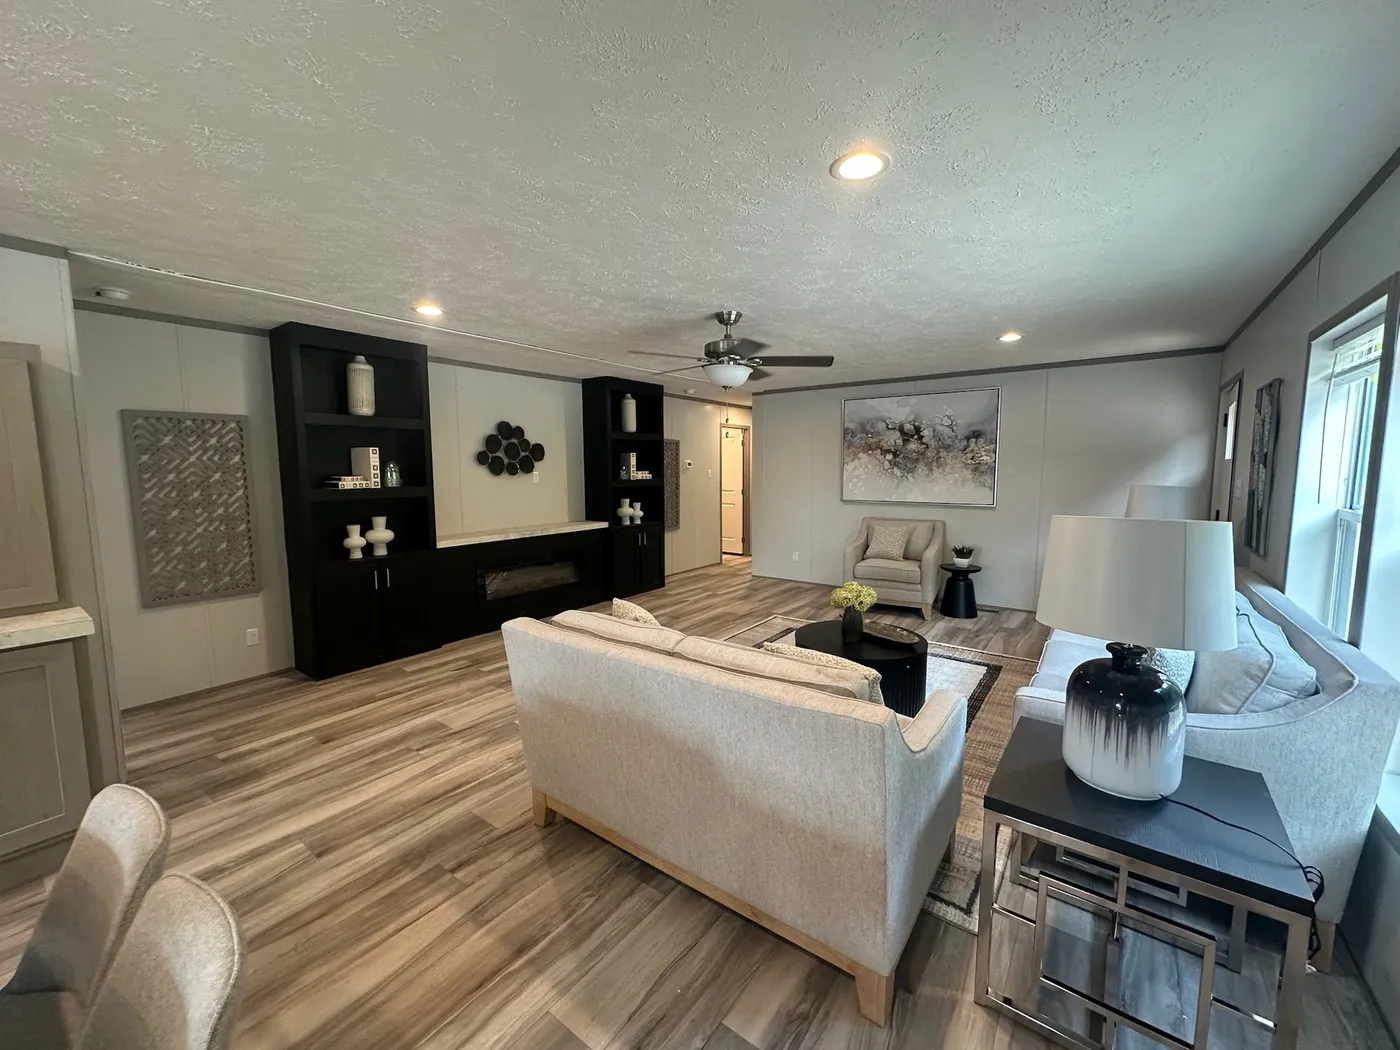

Entertainment Unit

Fireplace

Kitchen Island

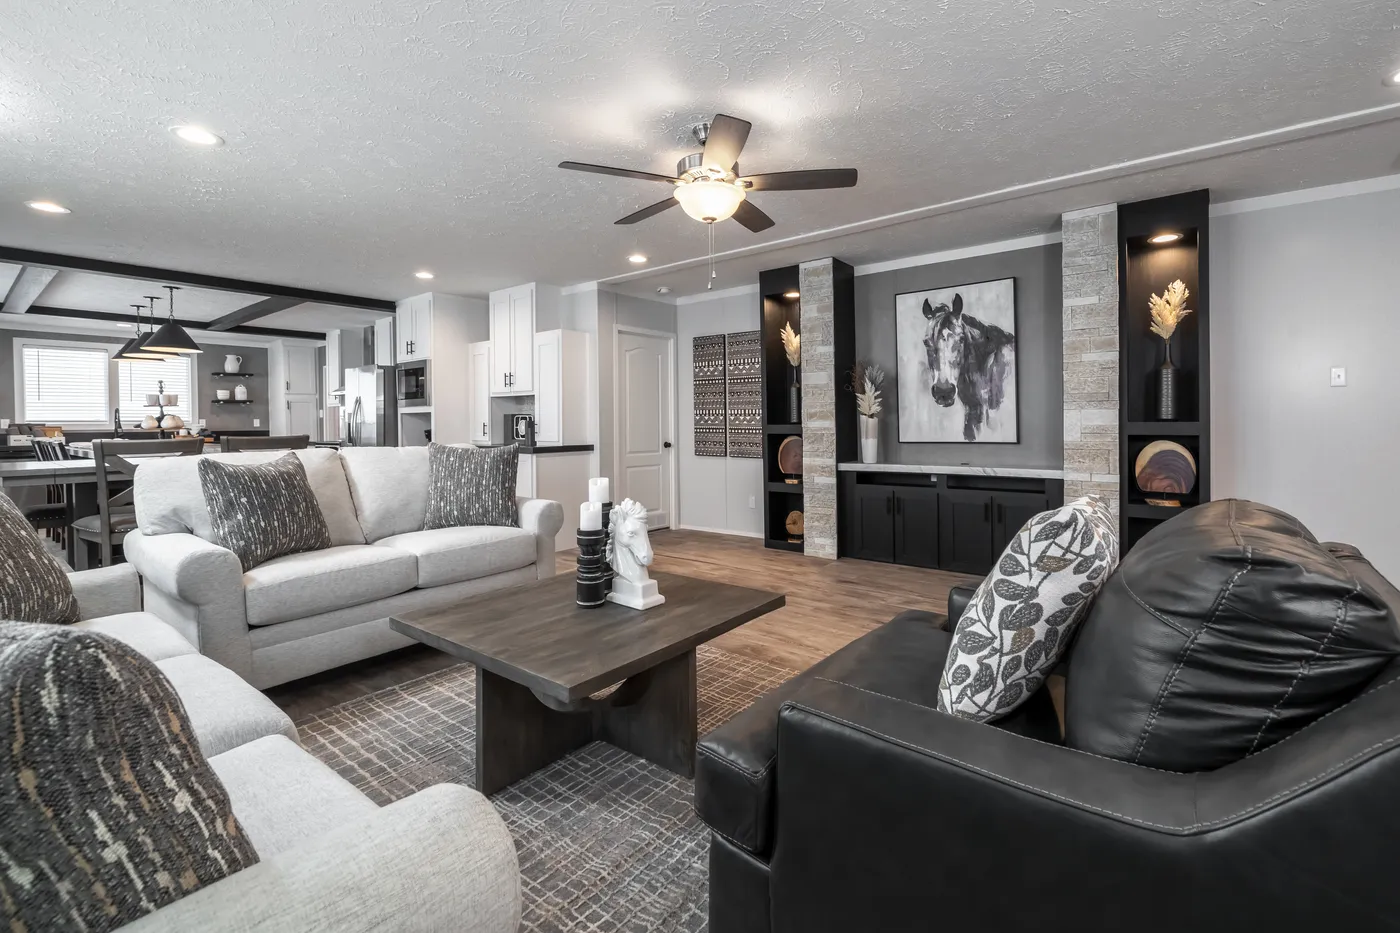
Open Floor Plan


Separate Tub and Shower

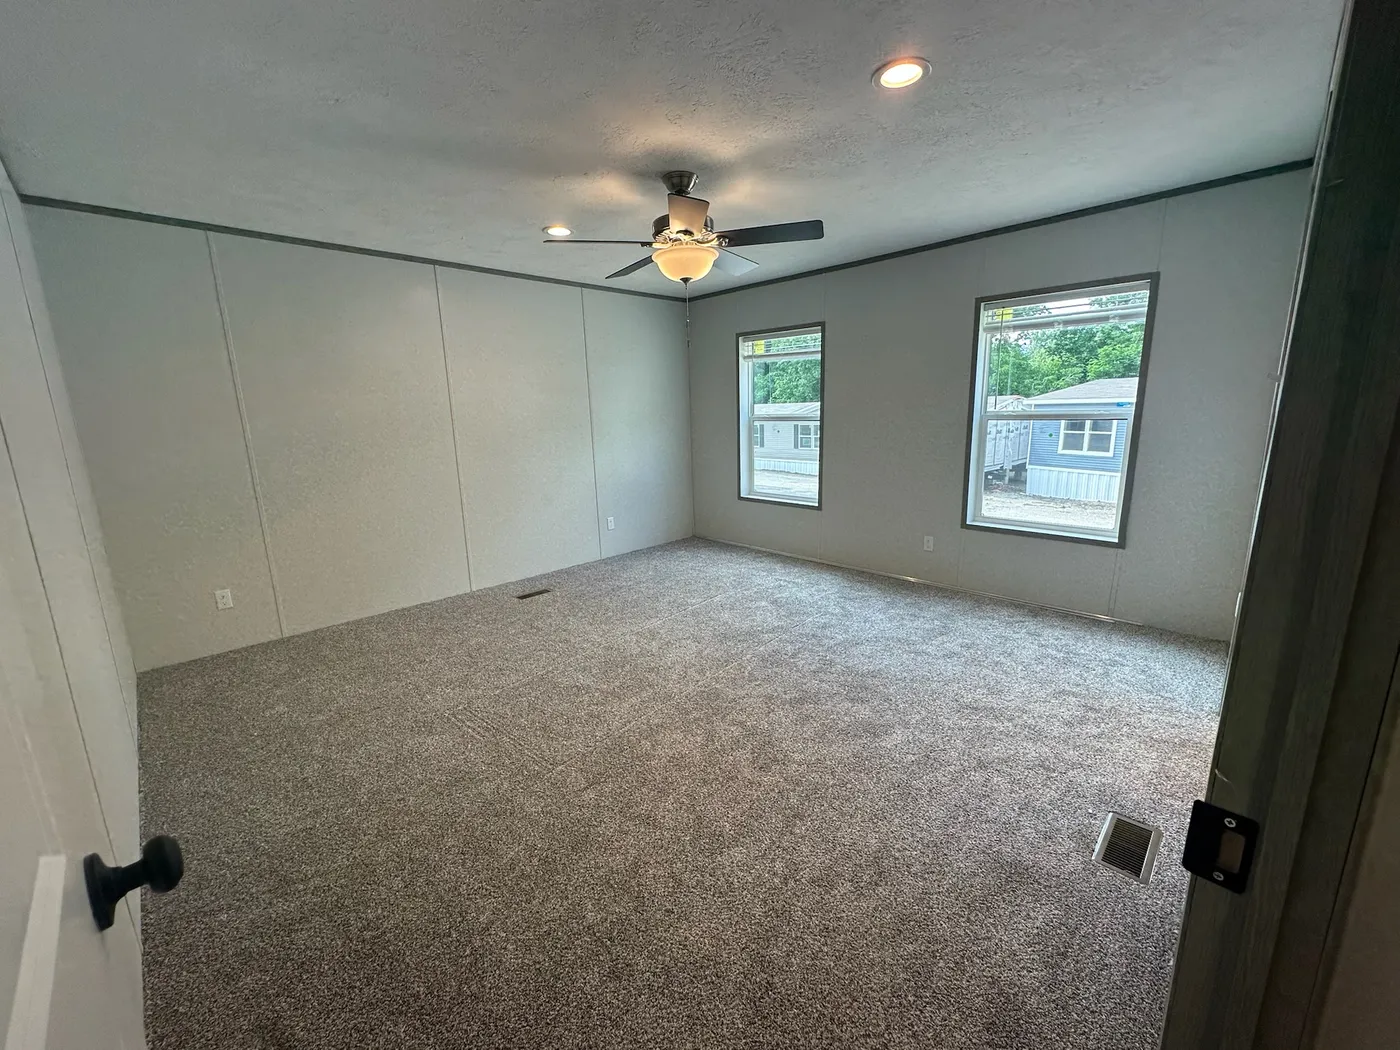
Split Bedrooms

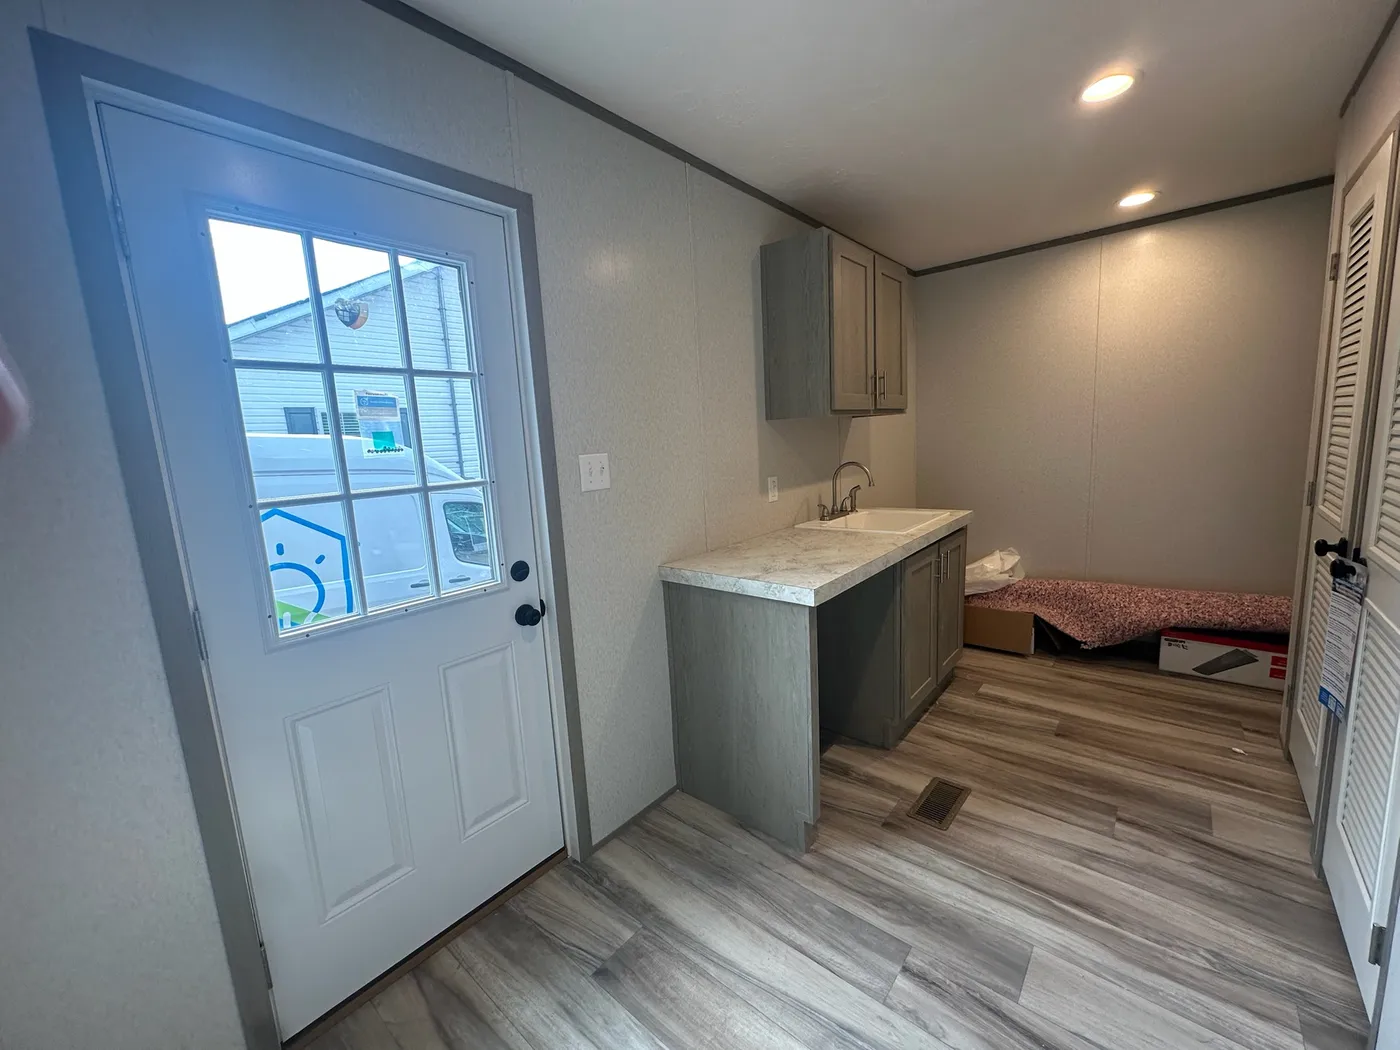
Utility Room
72" Tile Shower
Stand-Alone Soaker Tub
Open Floorplan
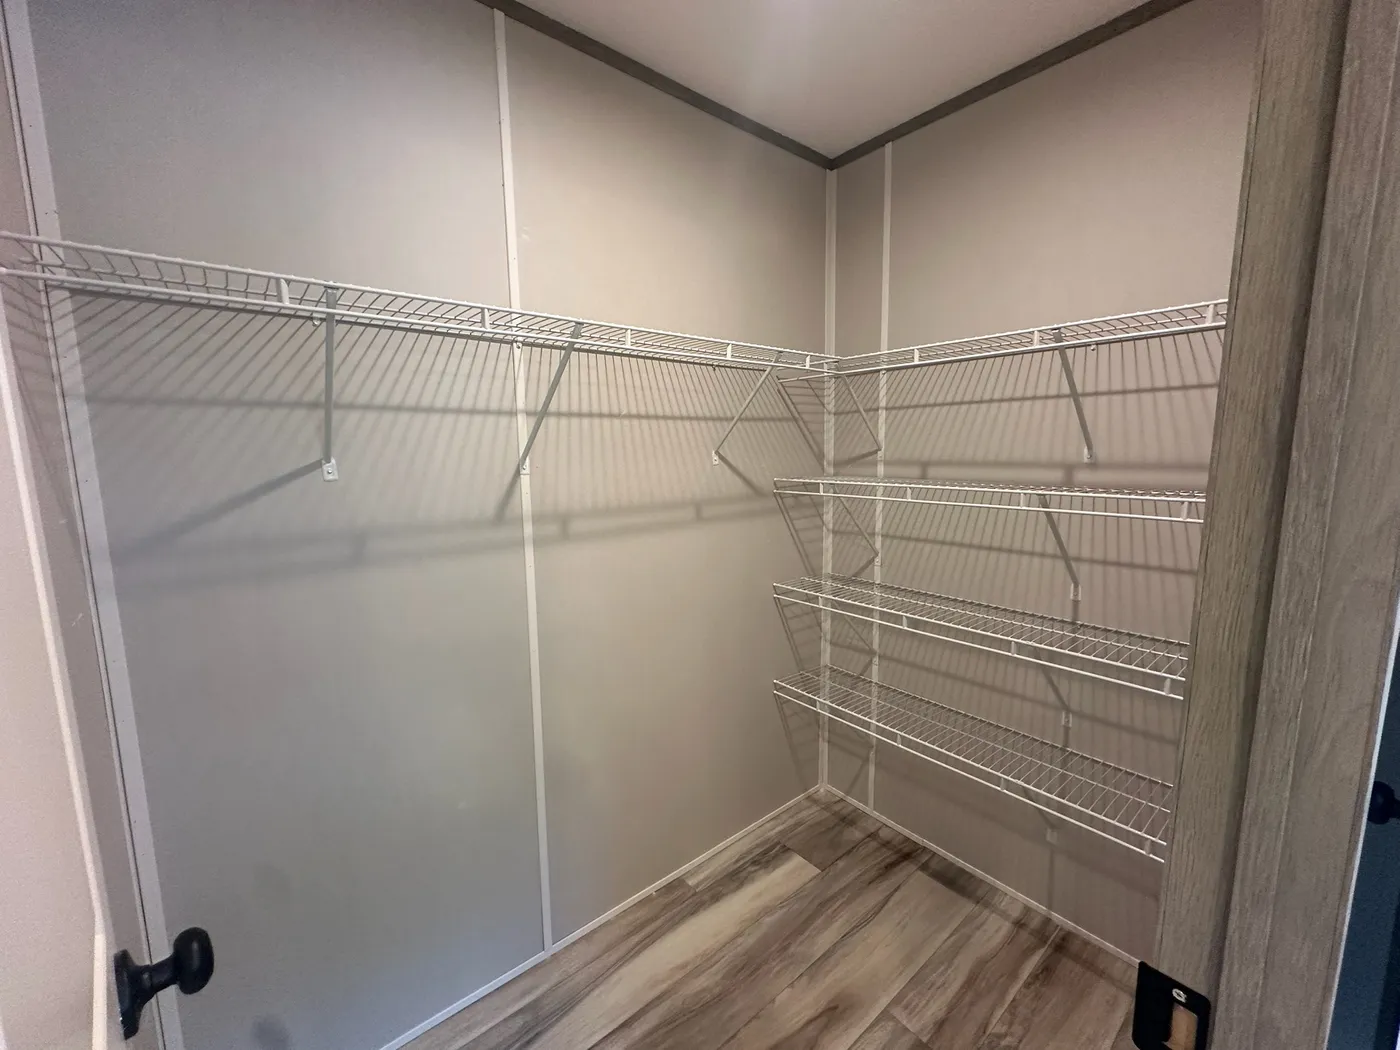
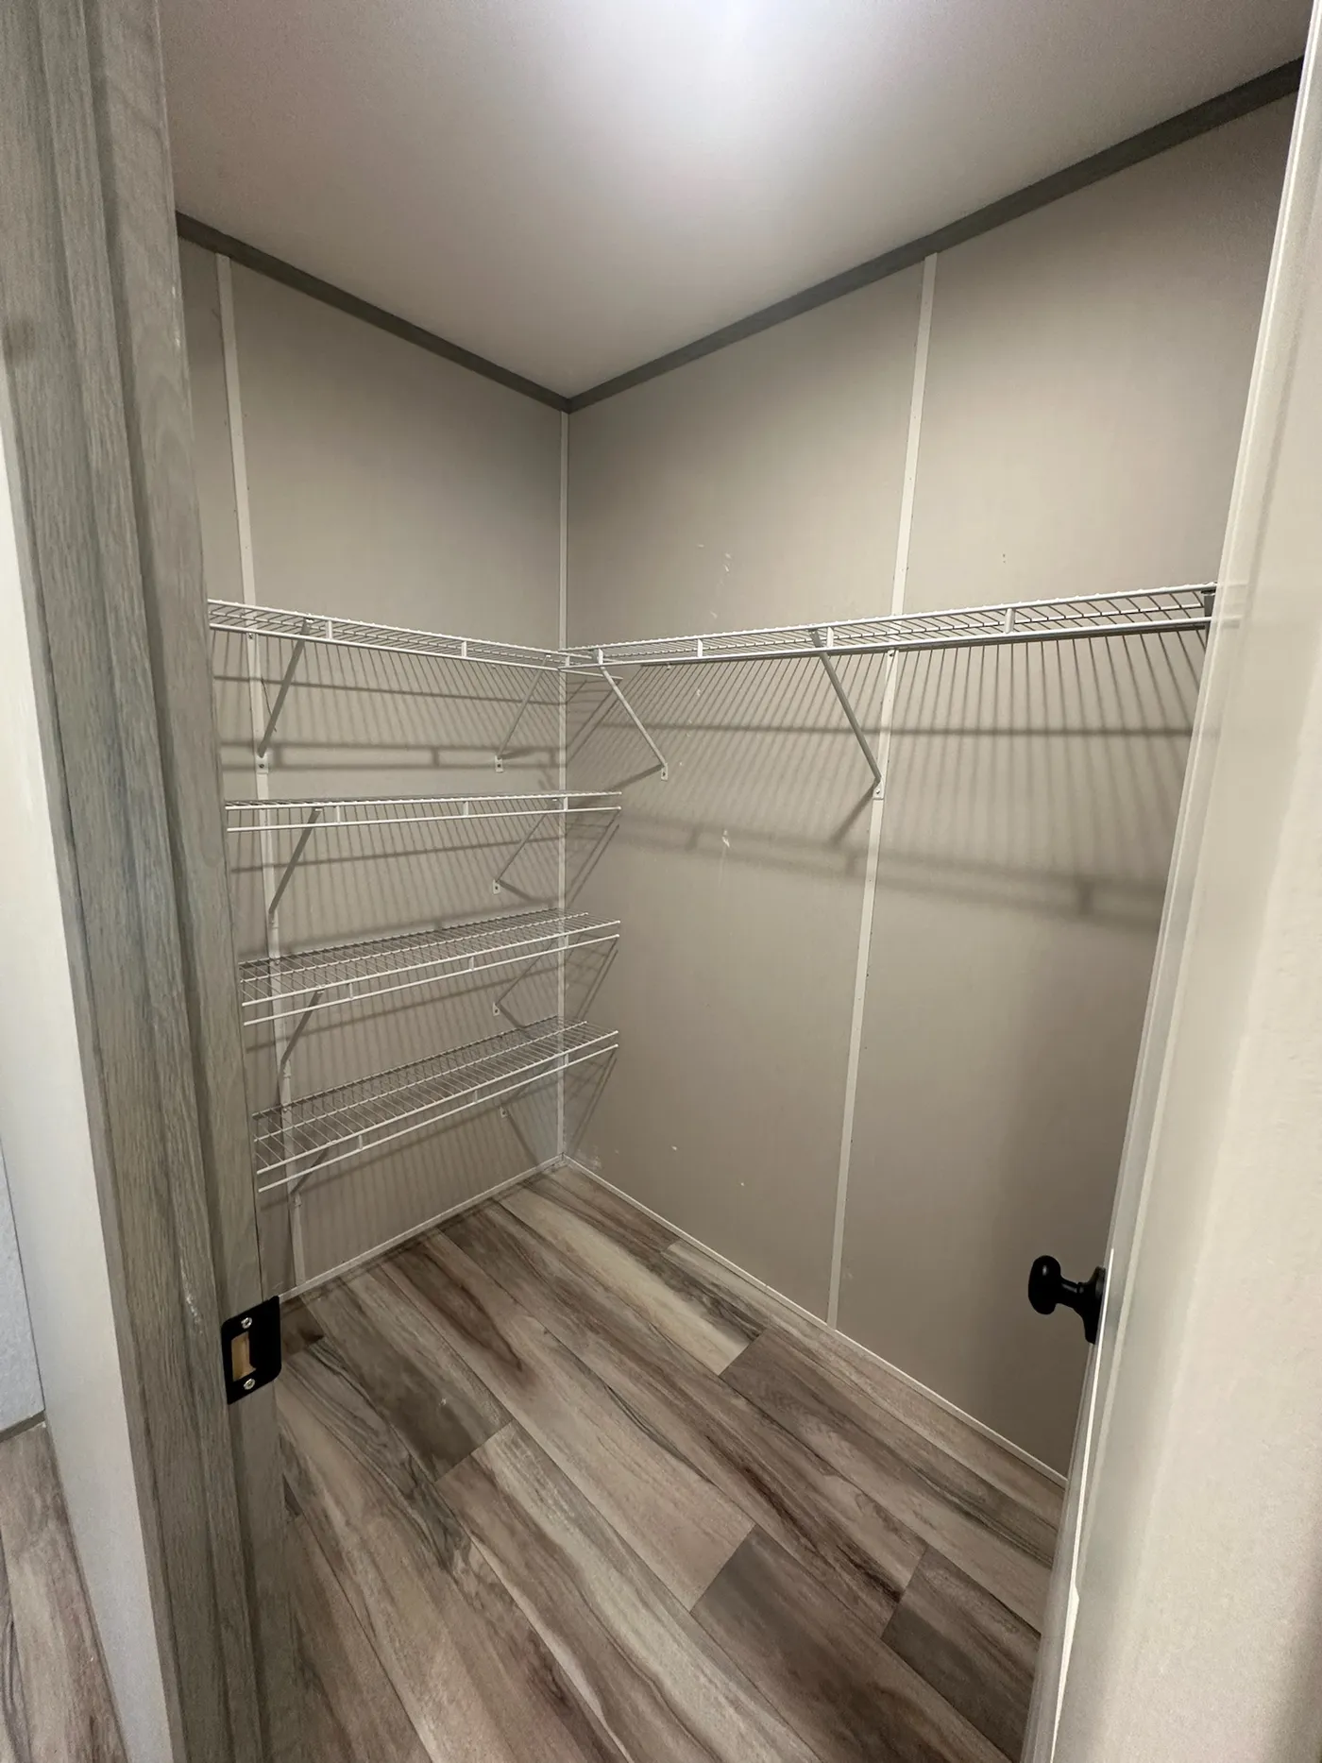
His & Her Walk-In Closet
Electric Fireplace
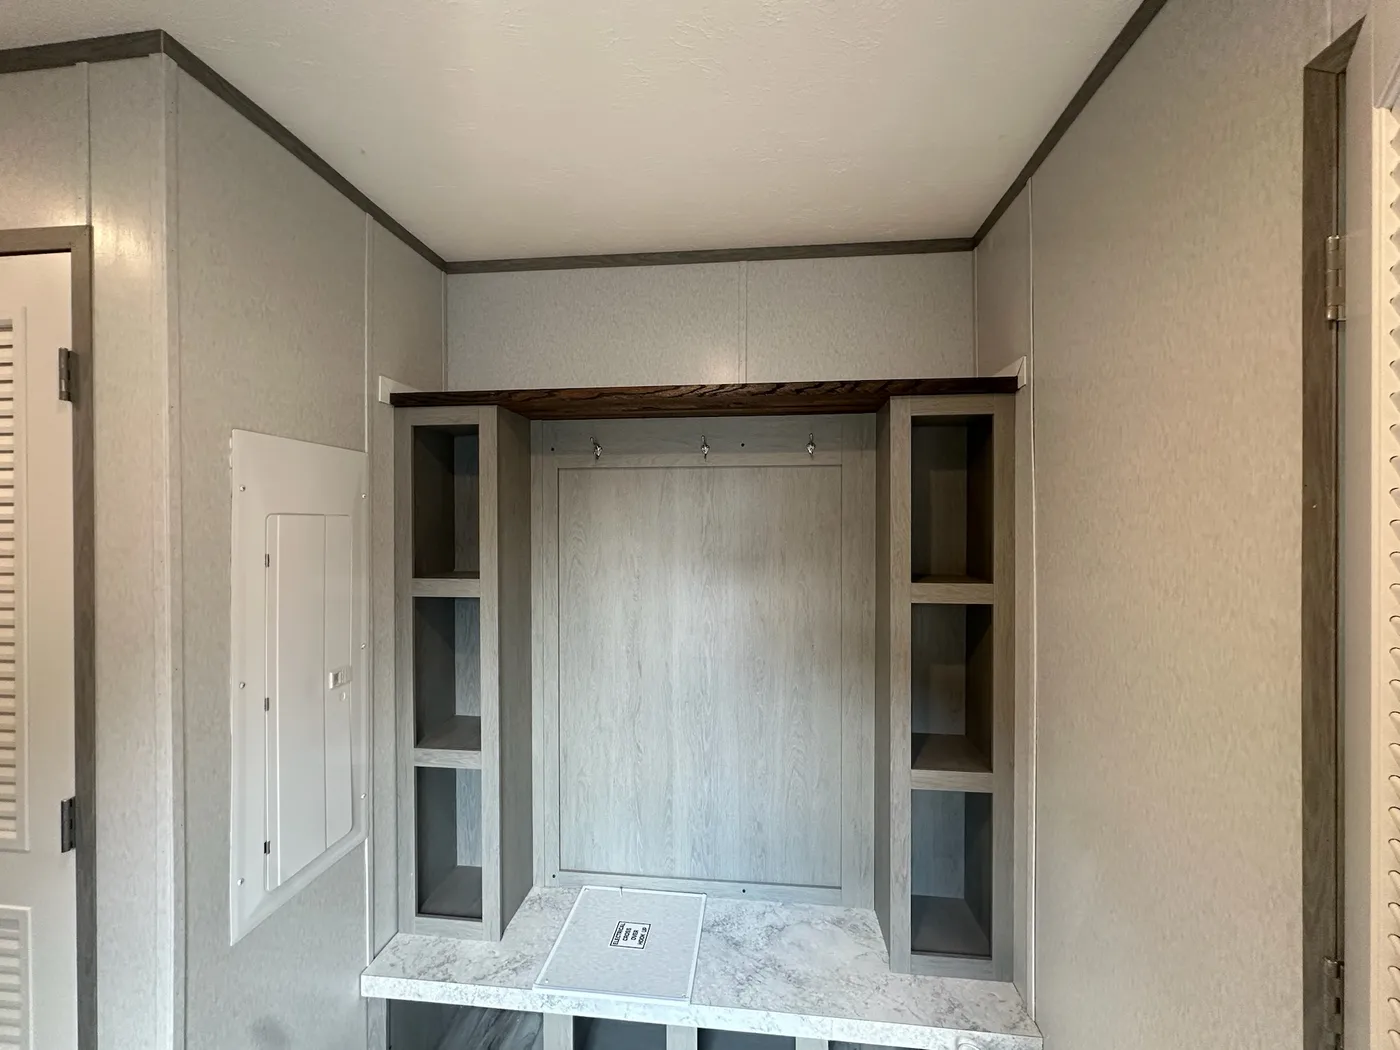
Mud Room
Floor Plan

We accept trades!
Find a new home you love? Contact us for more information about our trade-in requirements and to schedule your free trade evaluation.
Learn More