#10 Harrison
Overview
Features

Floor Plan
- IN STOCK
- GREAT VALUE
#10 Harrison
$114,900
 3 beds
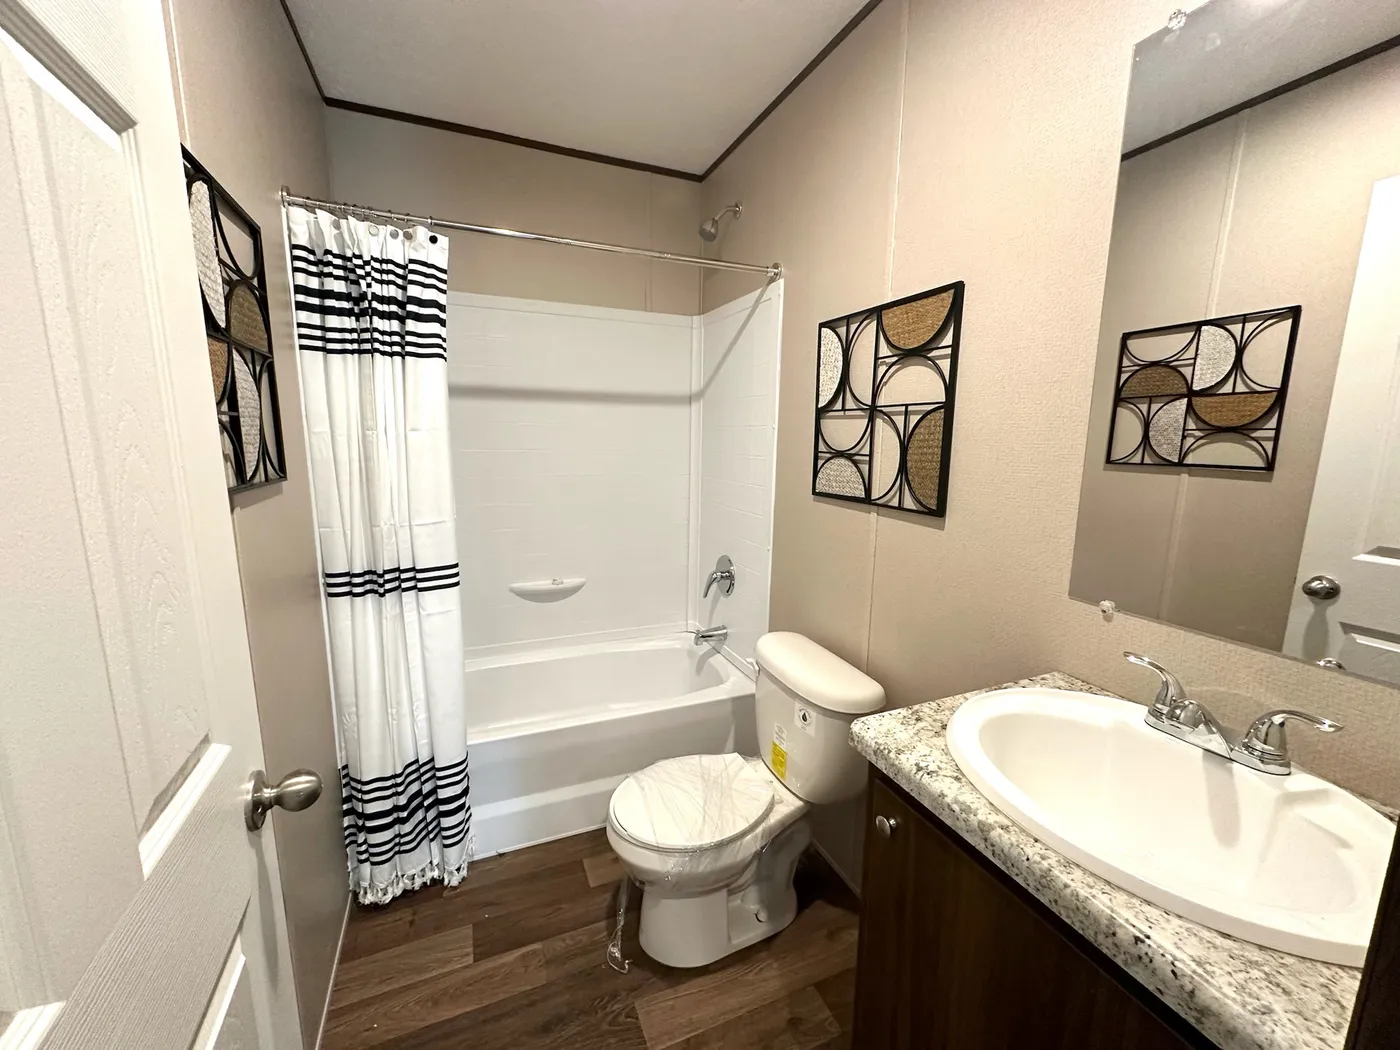
 2 baths
 1,475 sq. ft.
Overview
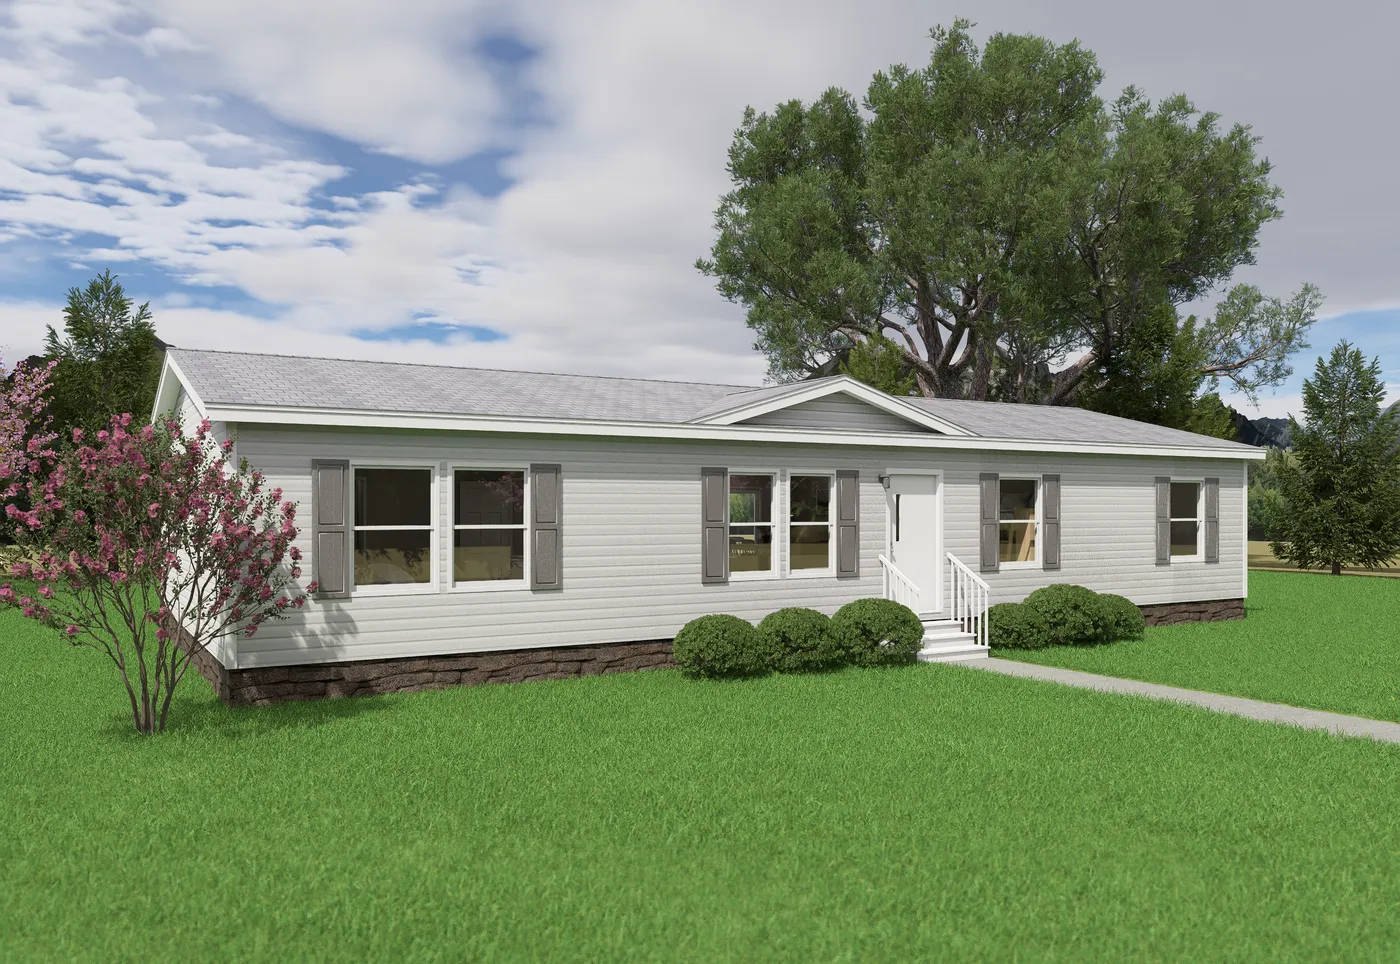
Pricing Includes: -Standard Delivery -Set Up -Concrete Footer Pads -Heat Pump -Vapor Barrier -White Vinyl Skirting
Features

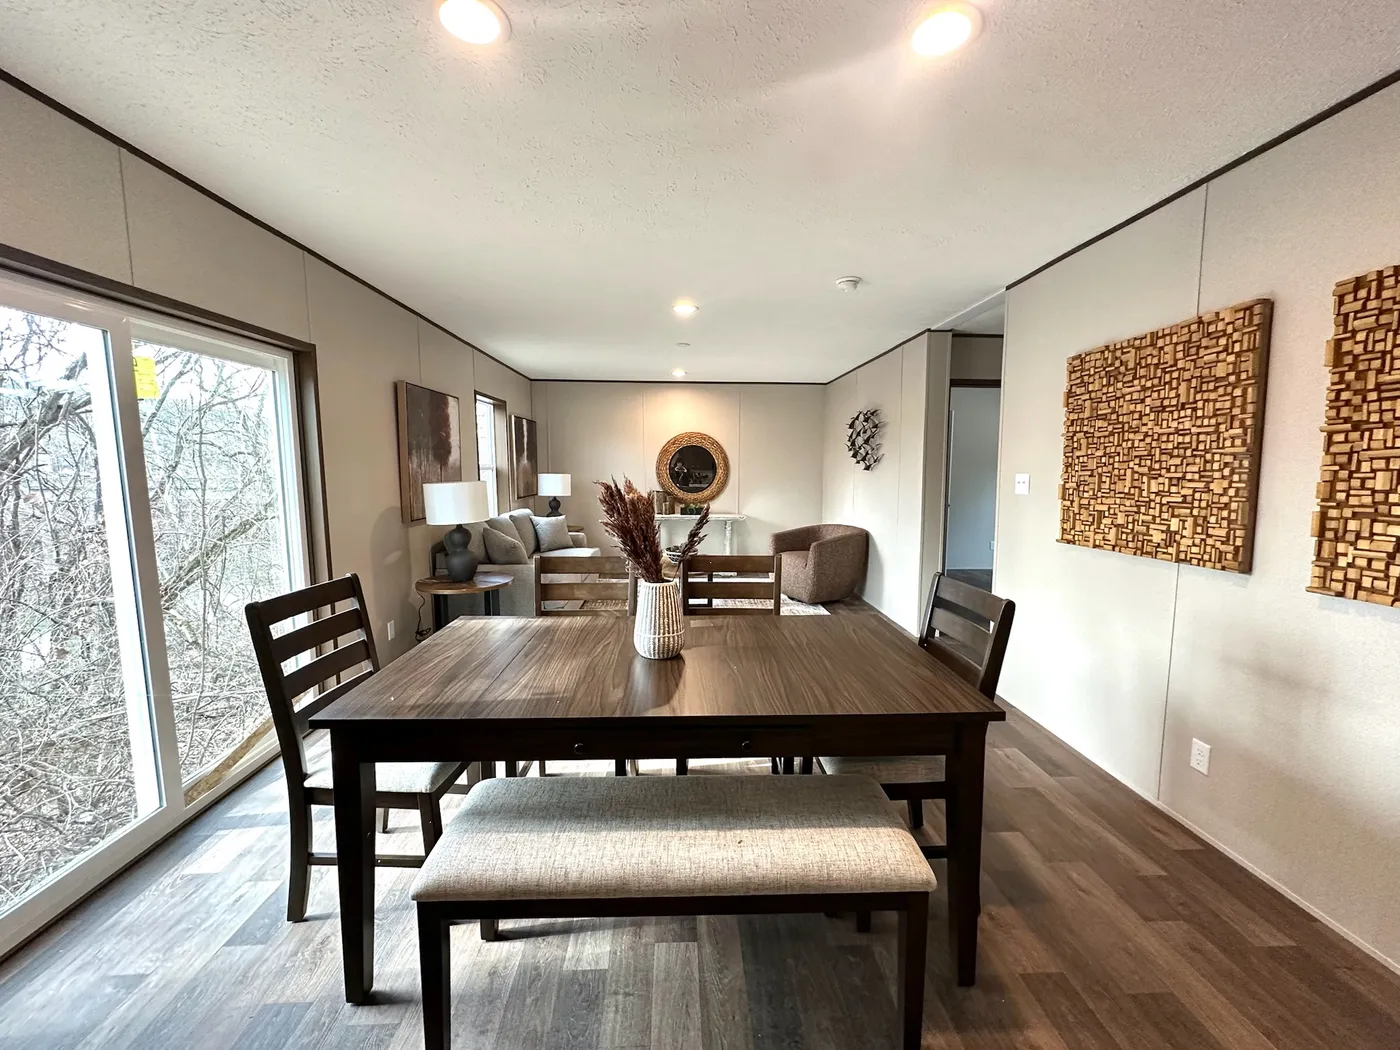
Sliding Glass Door

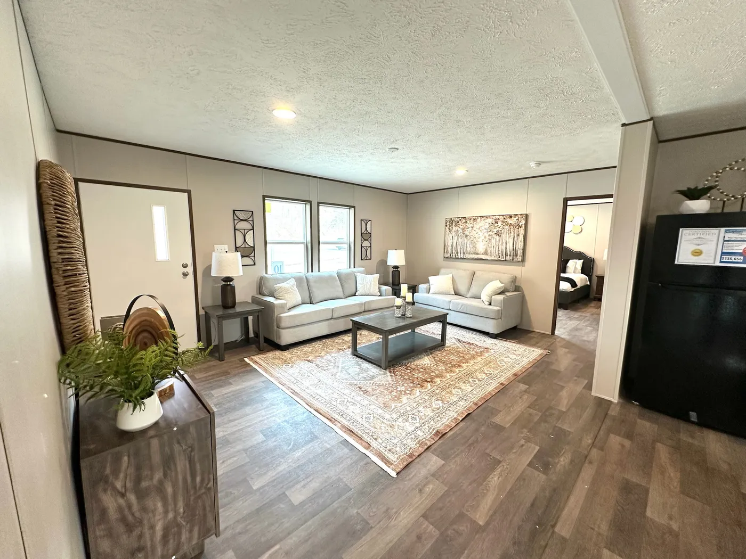
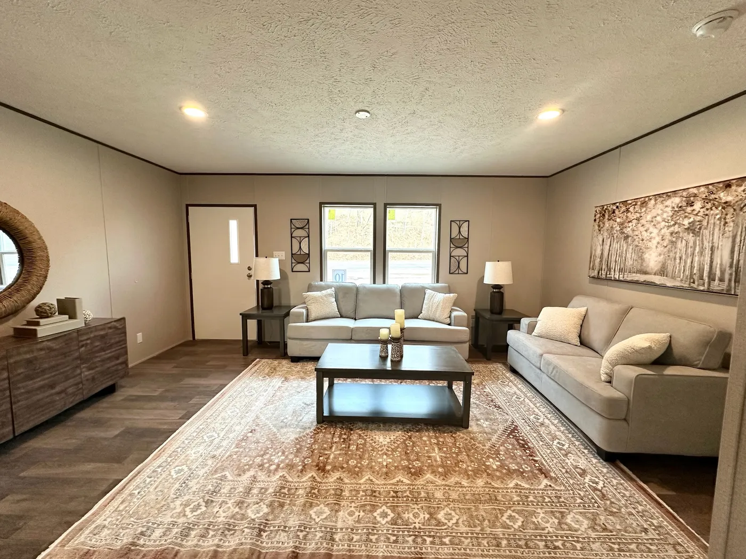
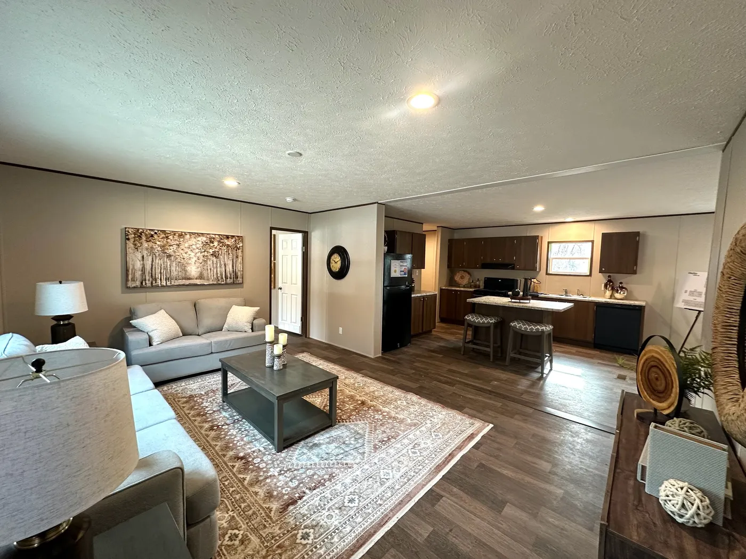
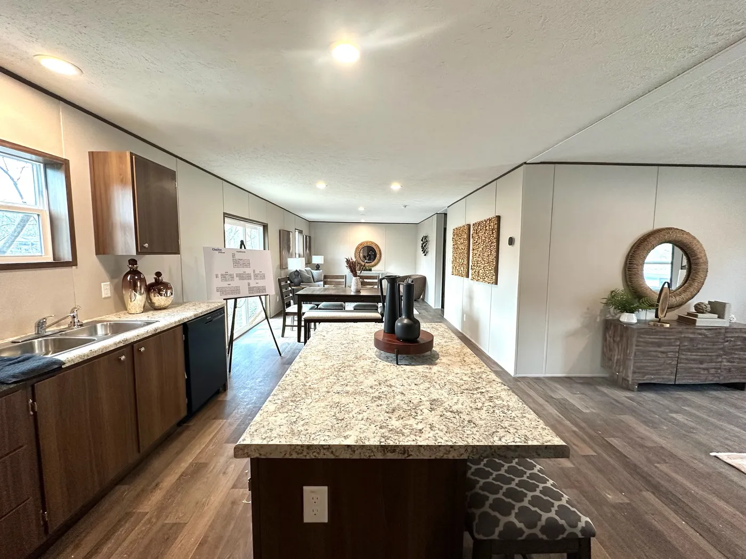
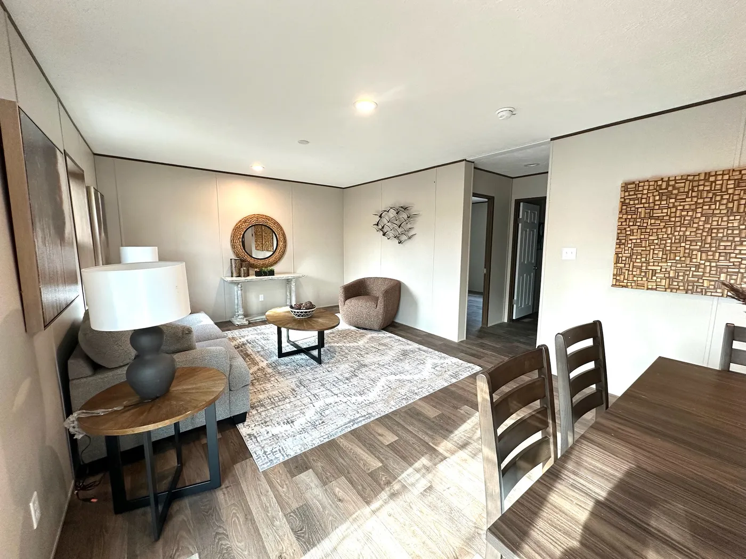
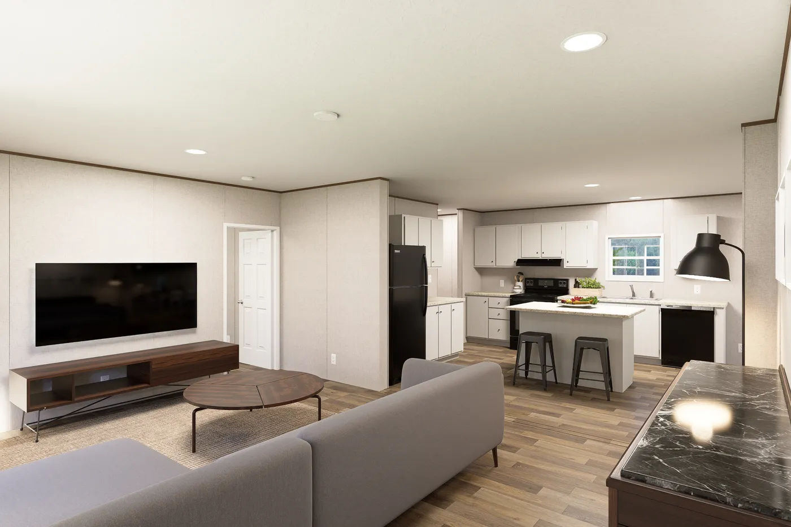
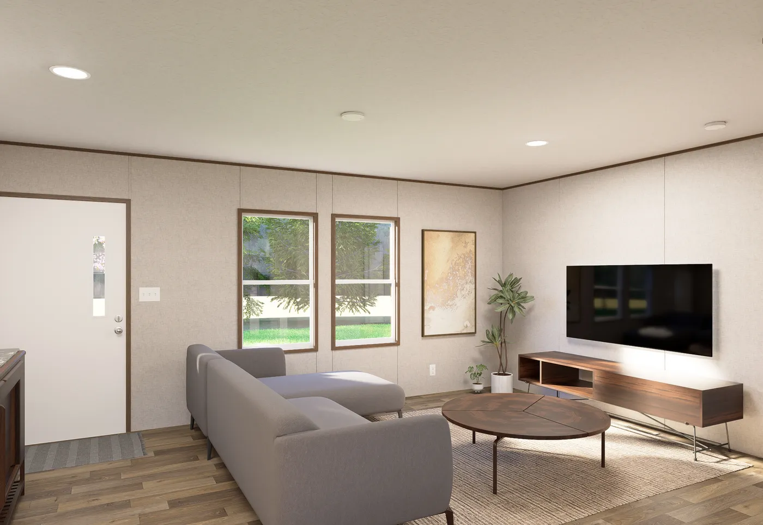
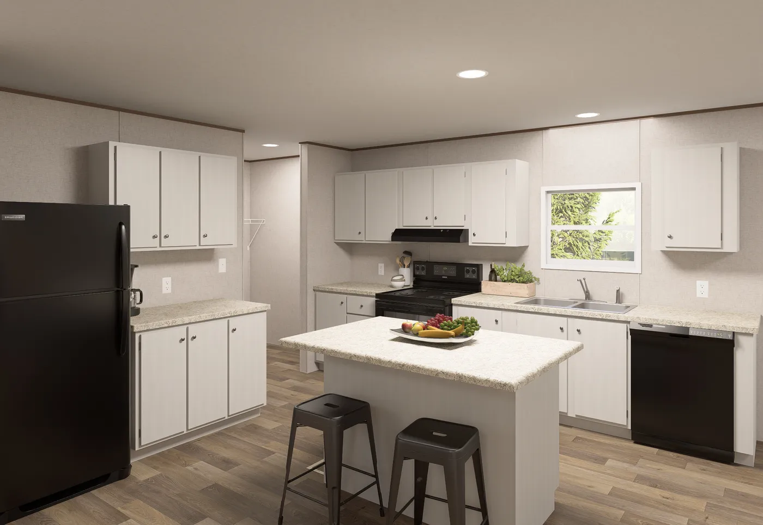
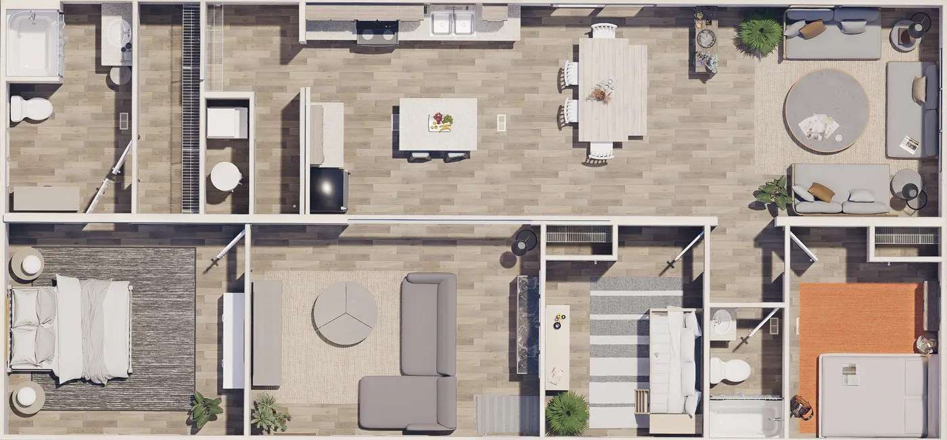
Open Floorplan
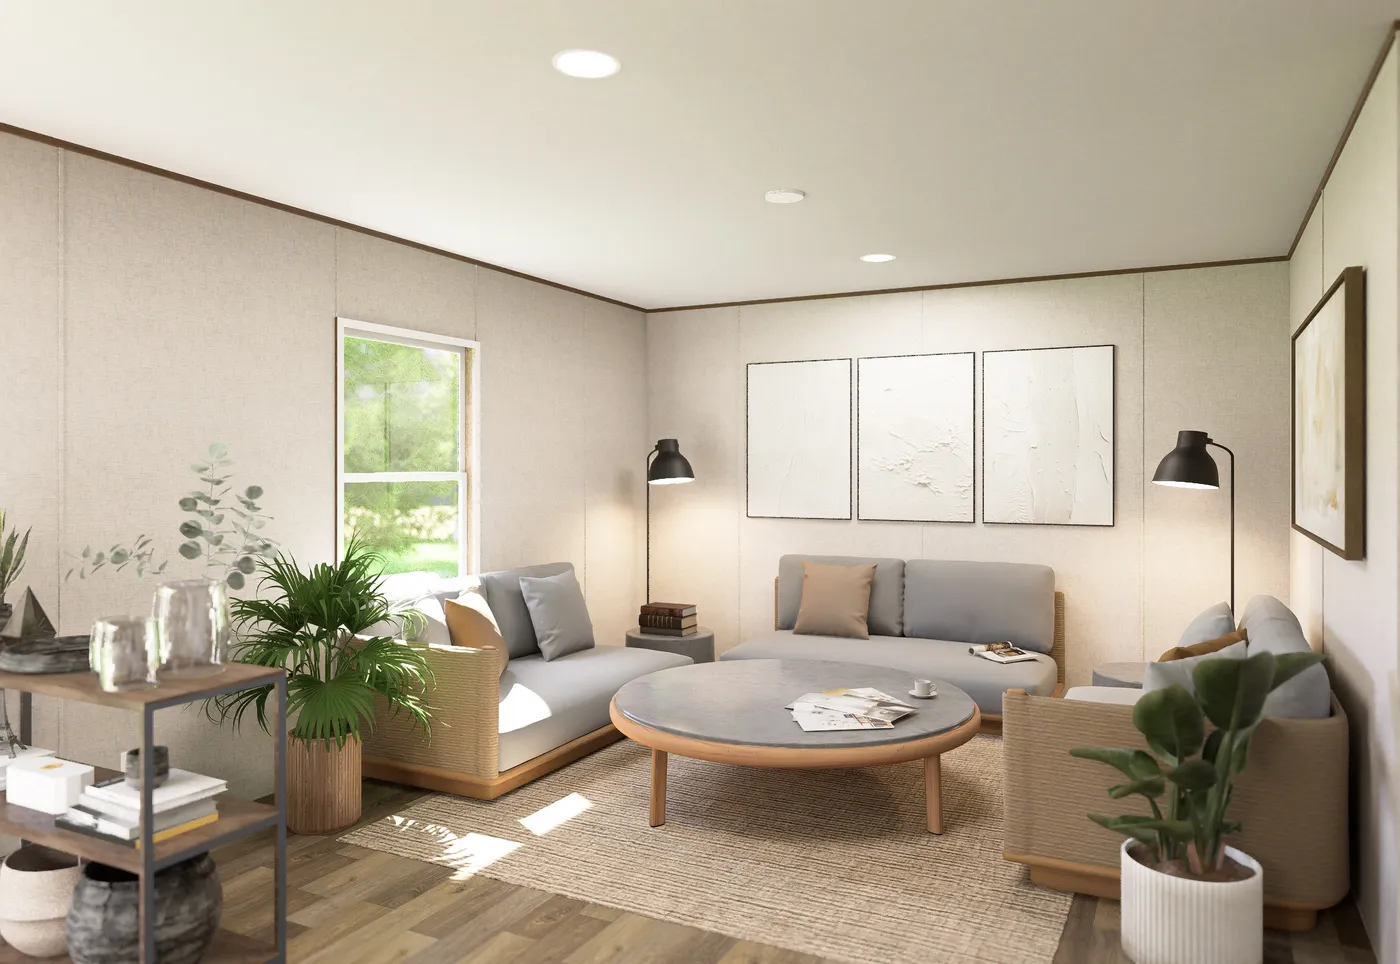
Huge Den
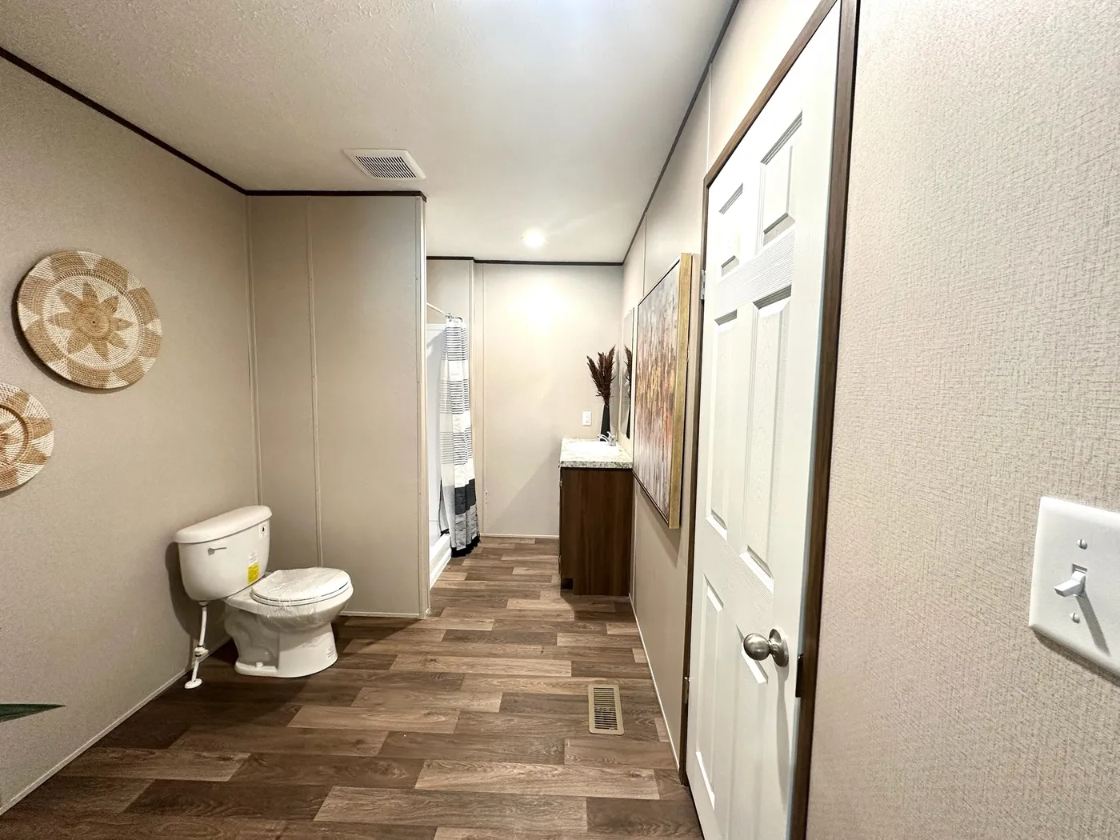
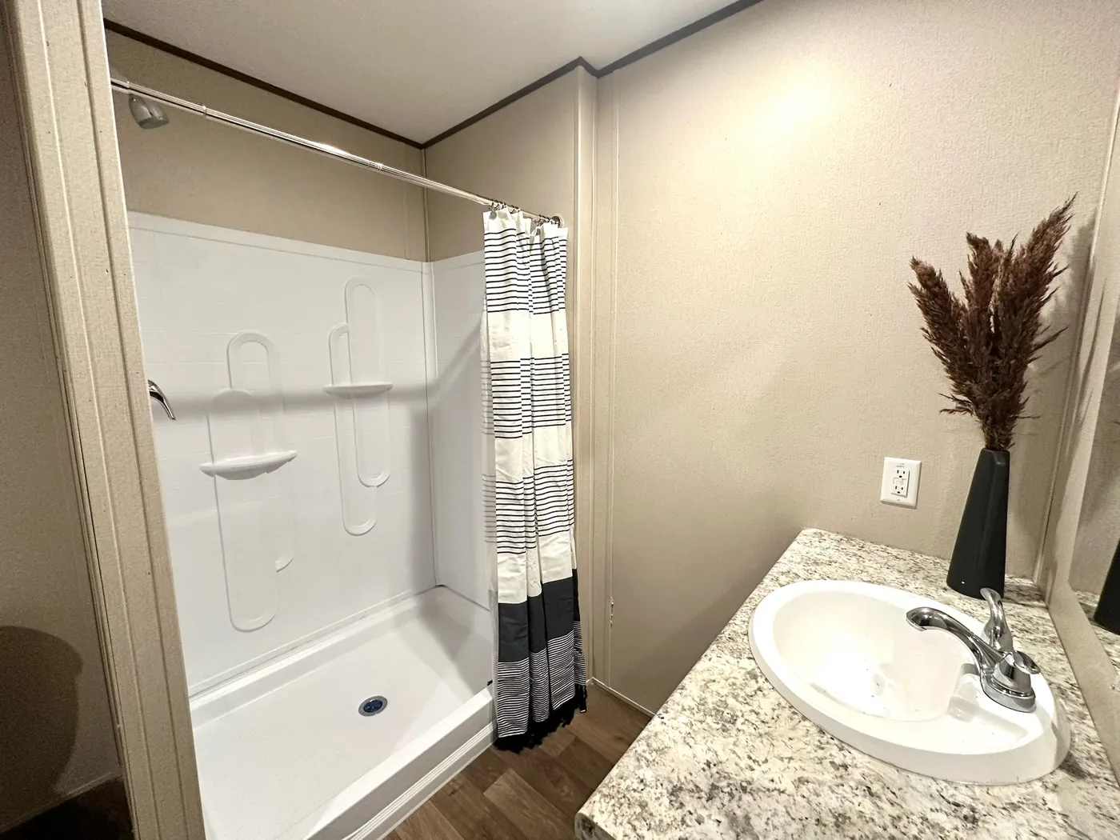
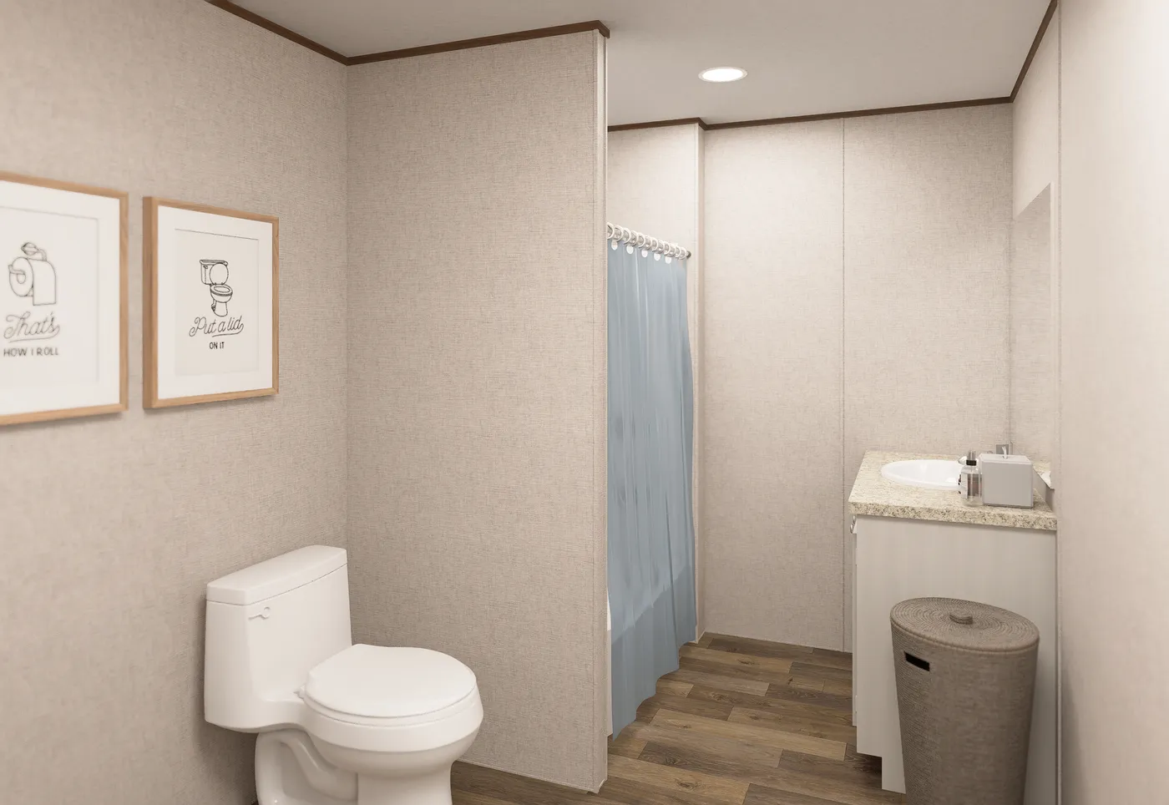
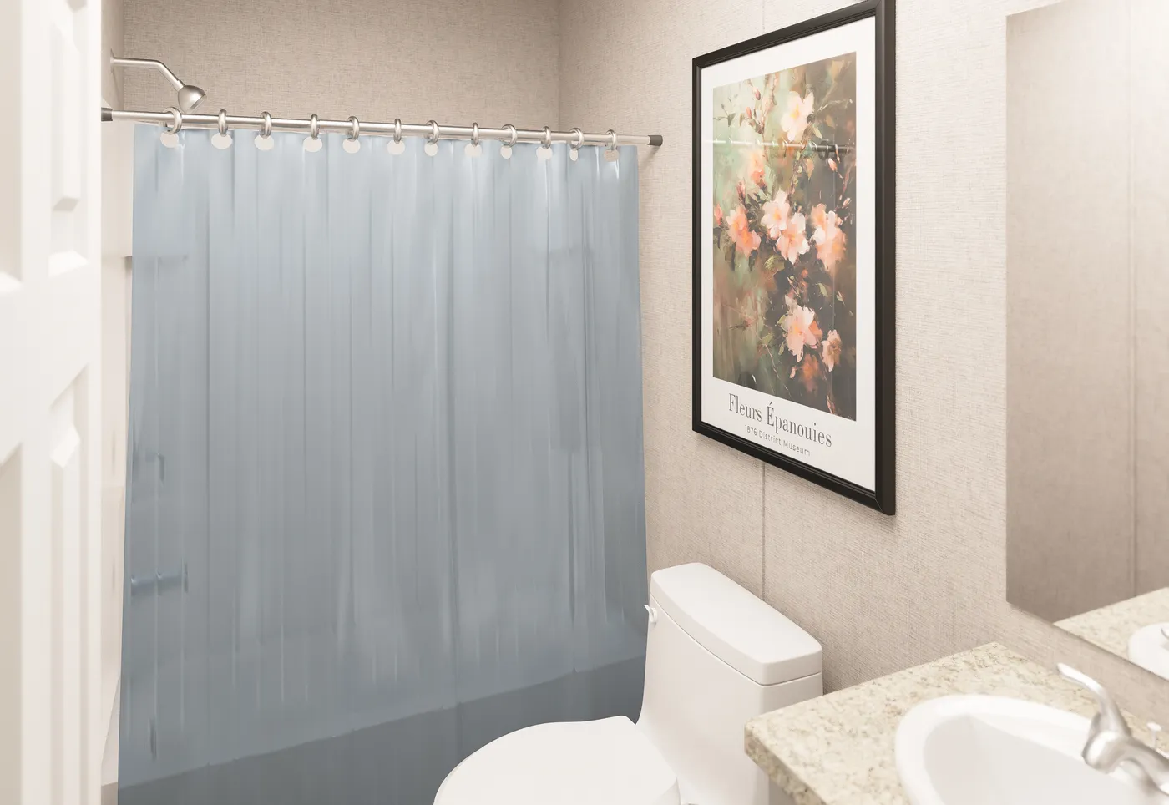
Stand Up Shower
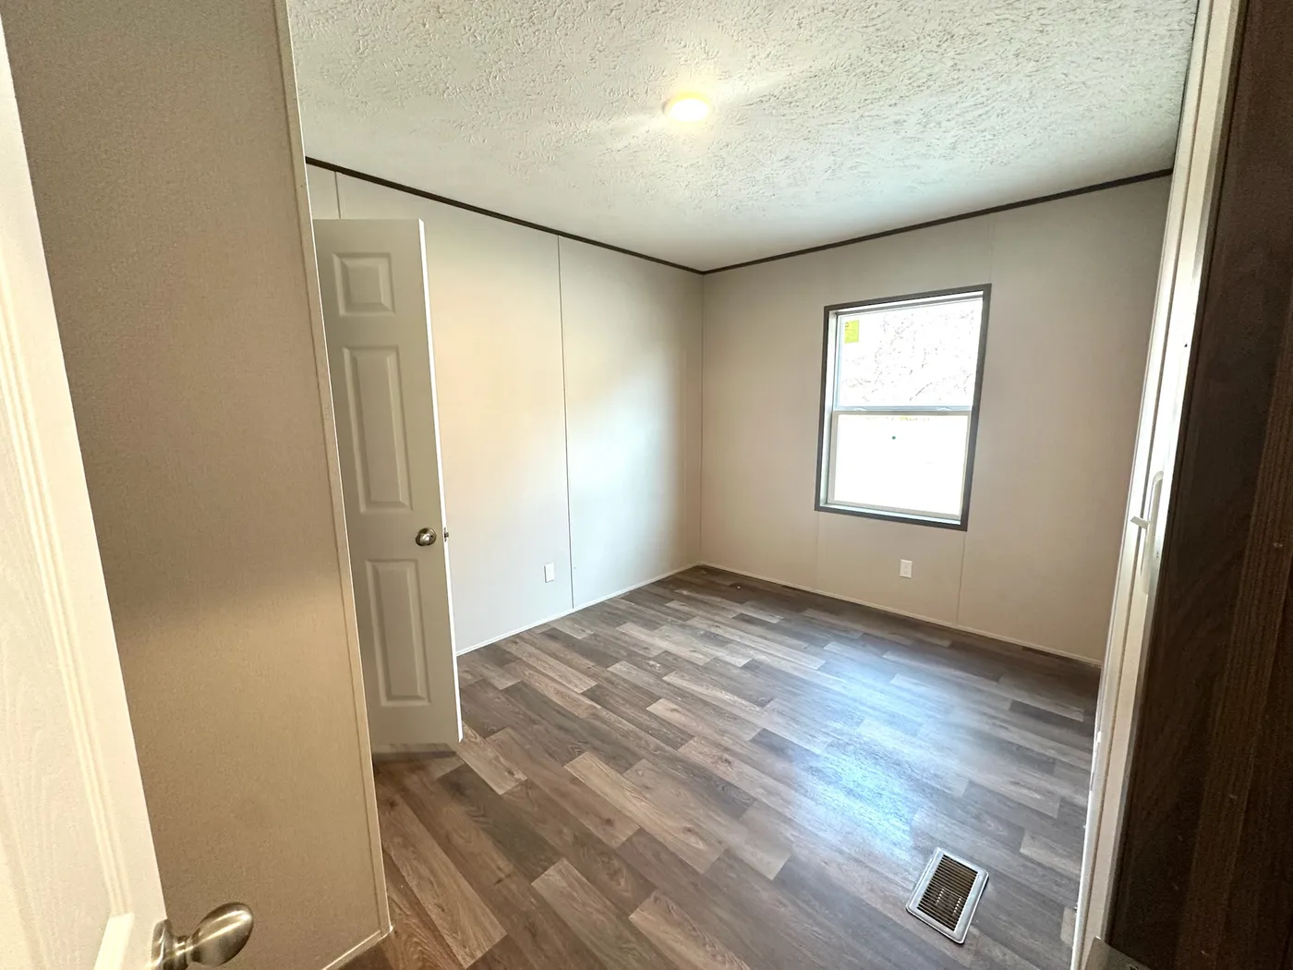
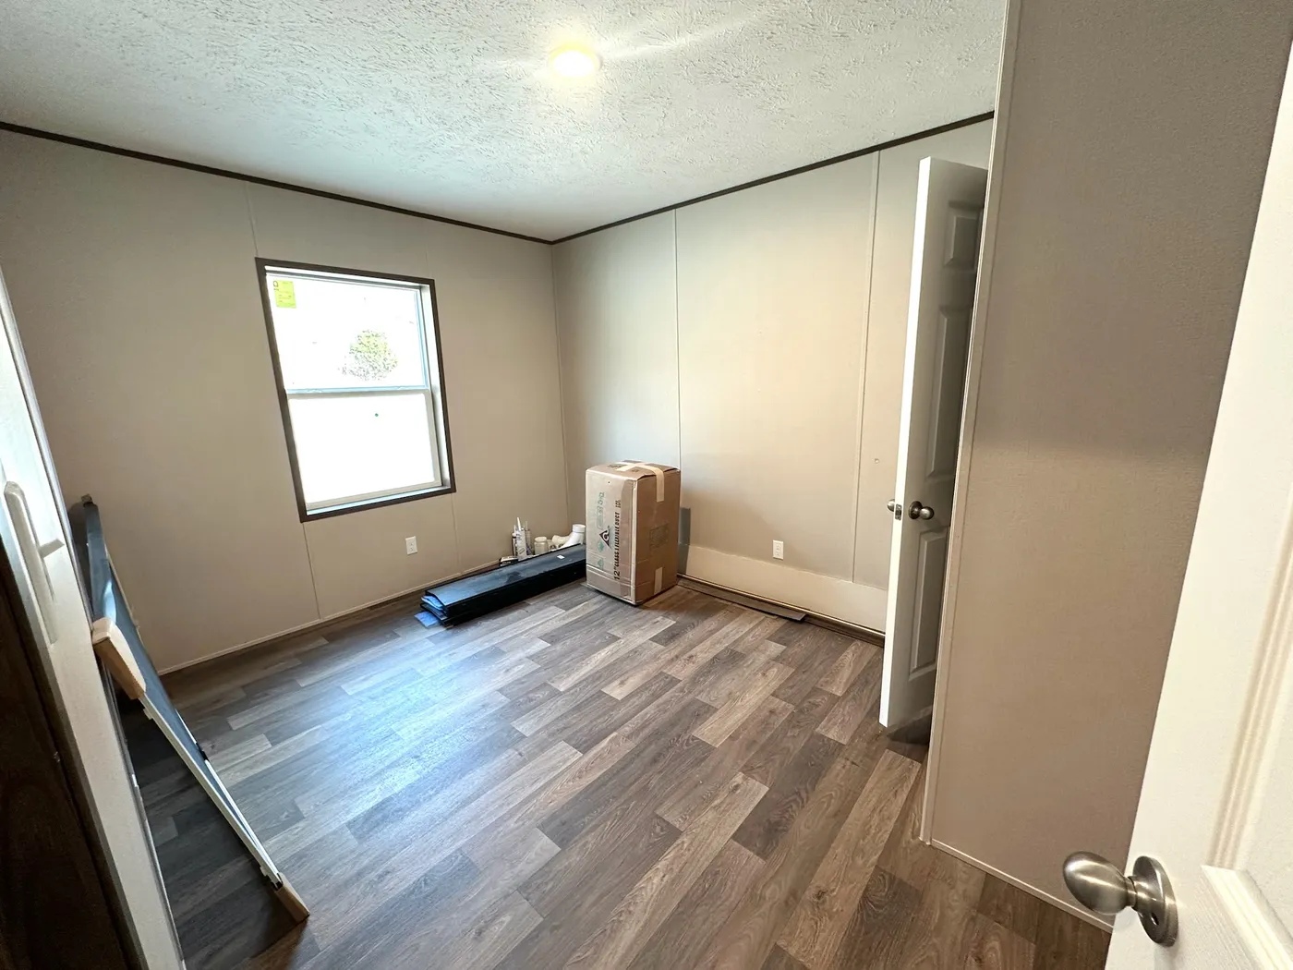
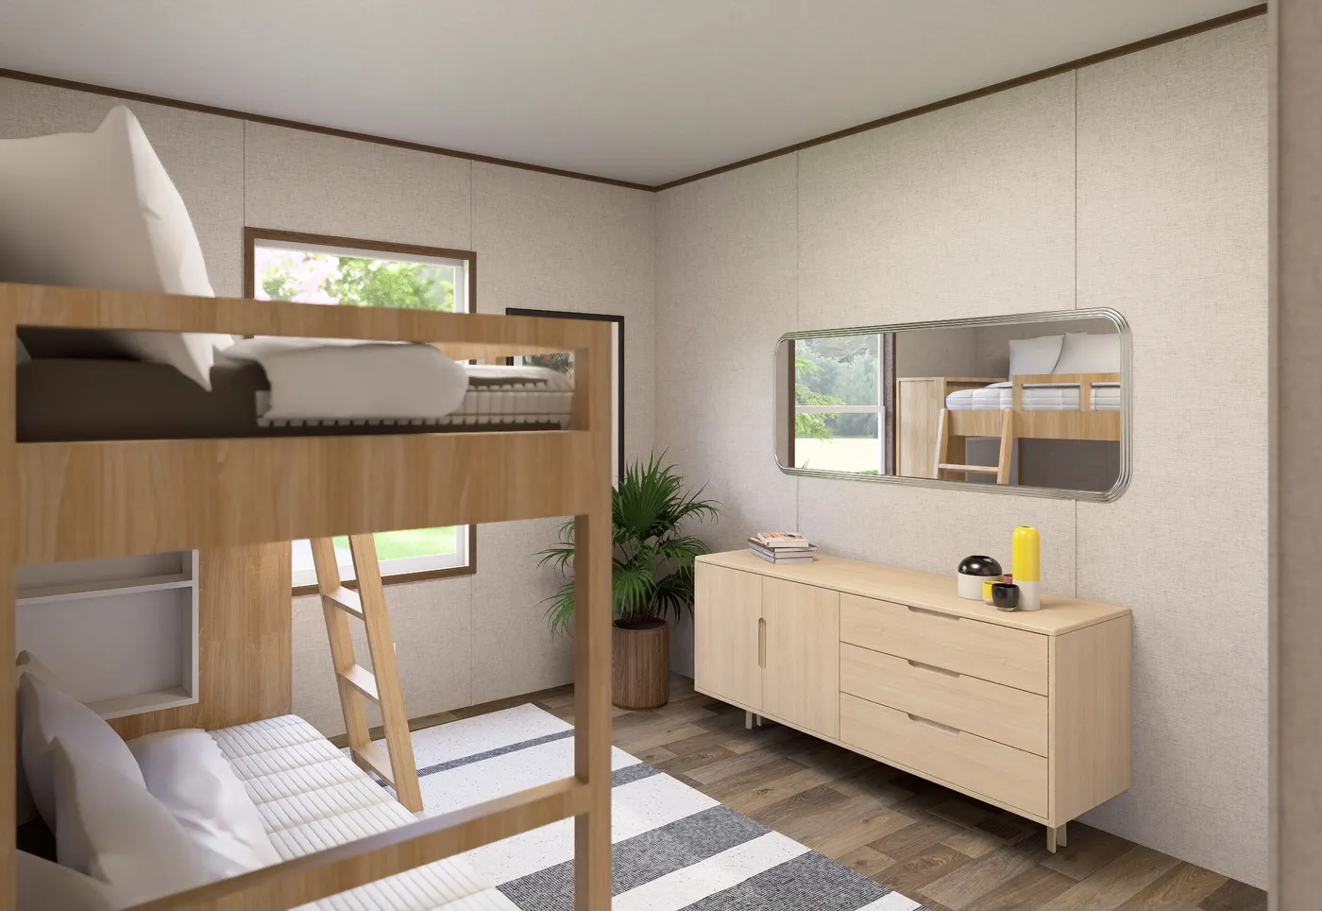
Optional 4th Bedroom
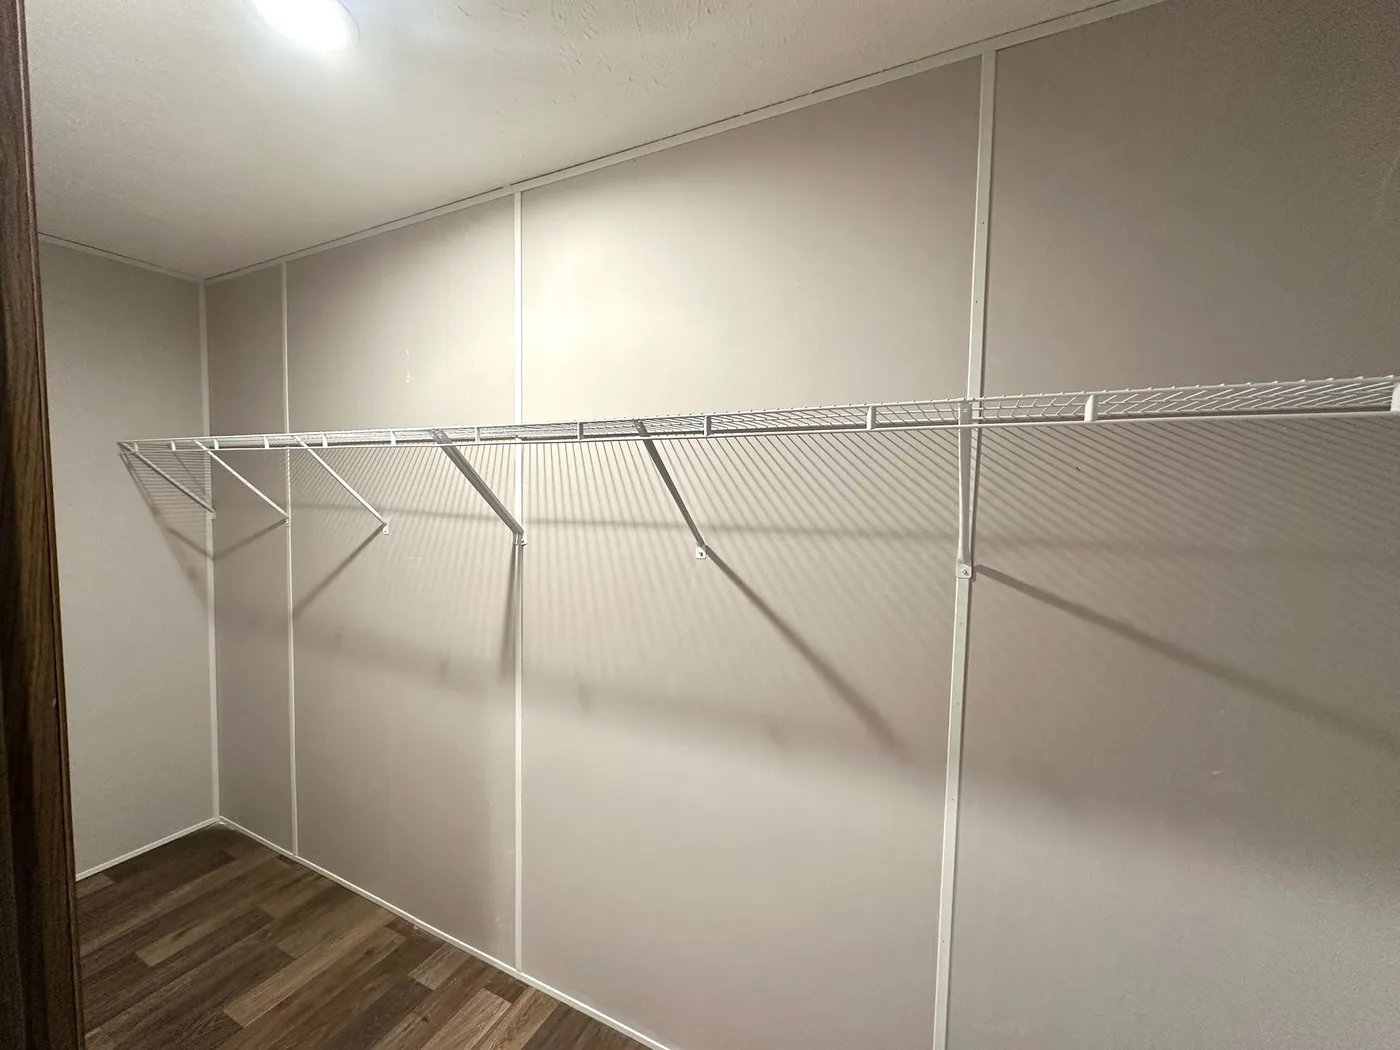
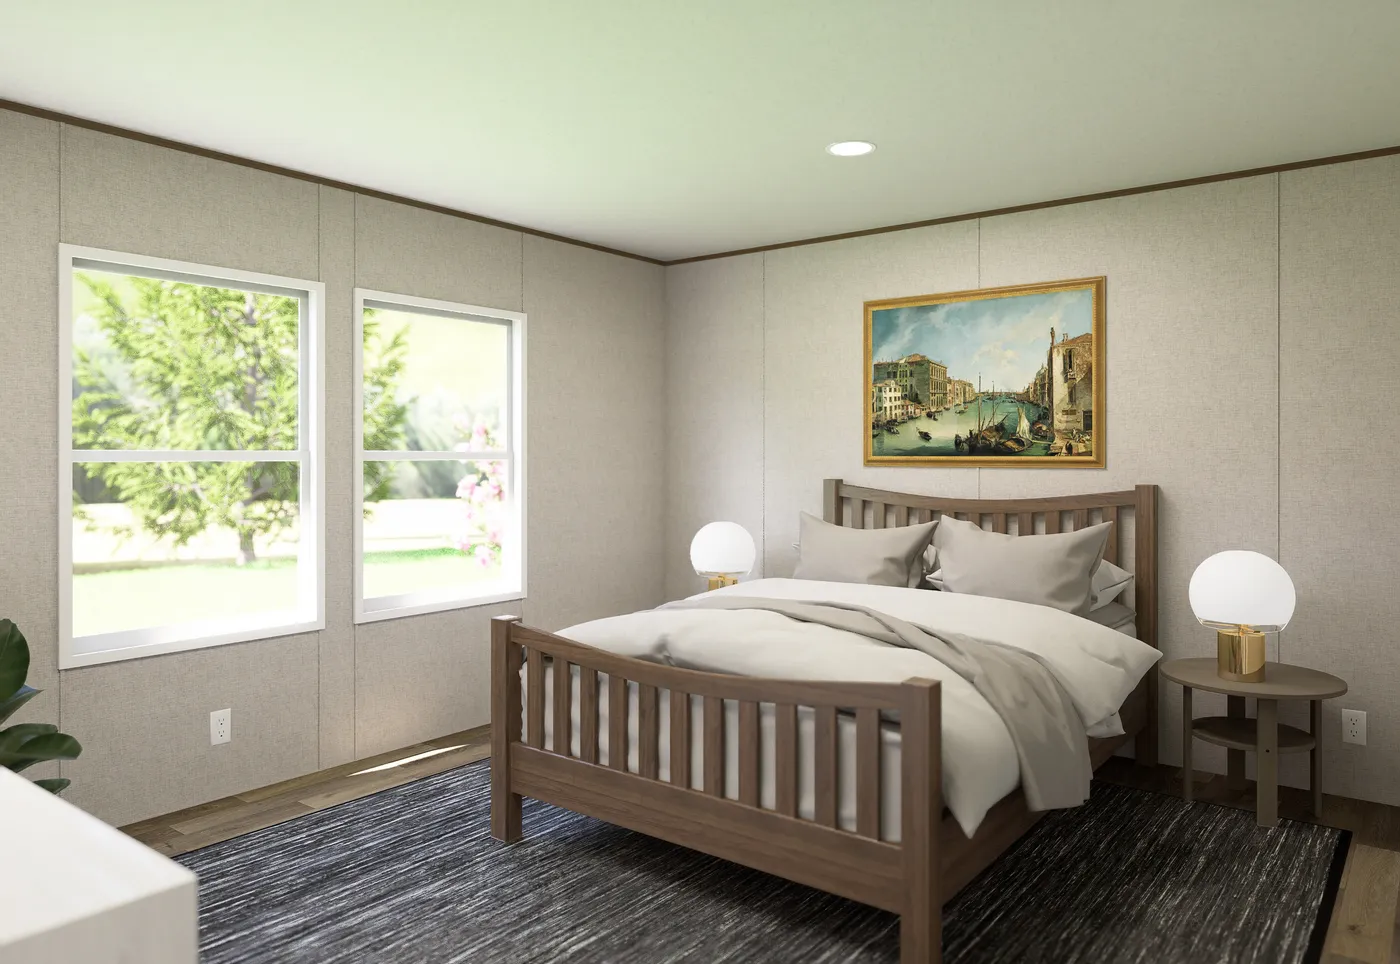
Huge Walk-In Closet

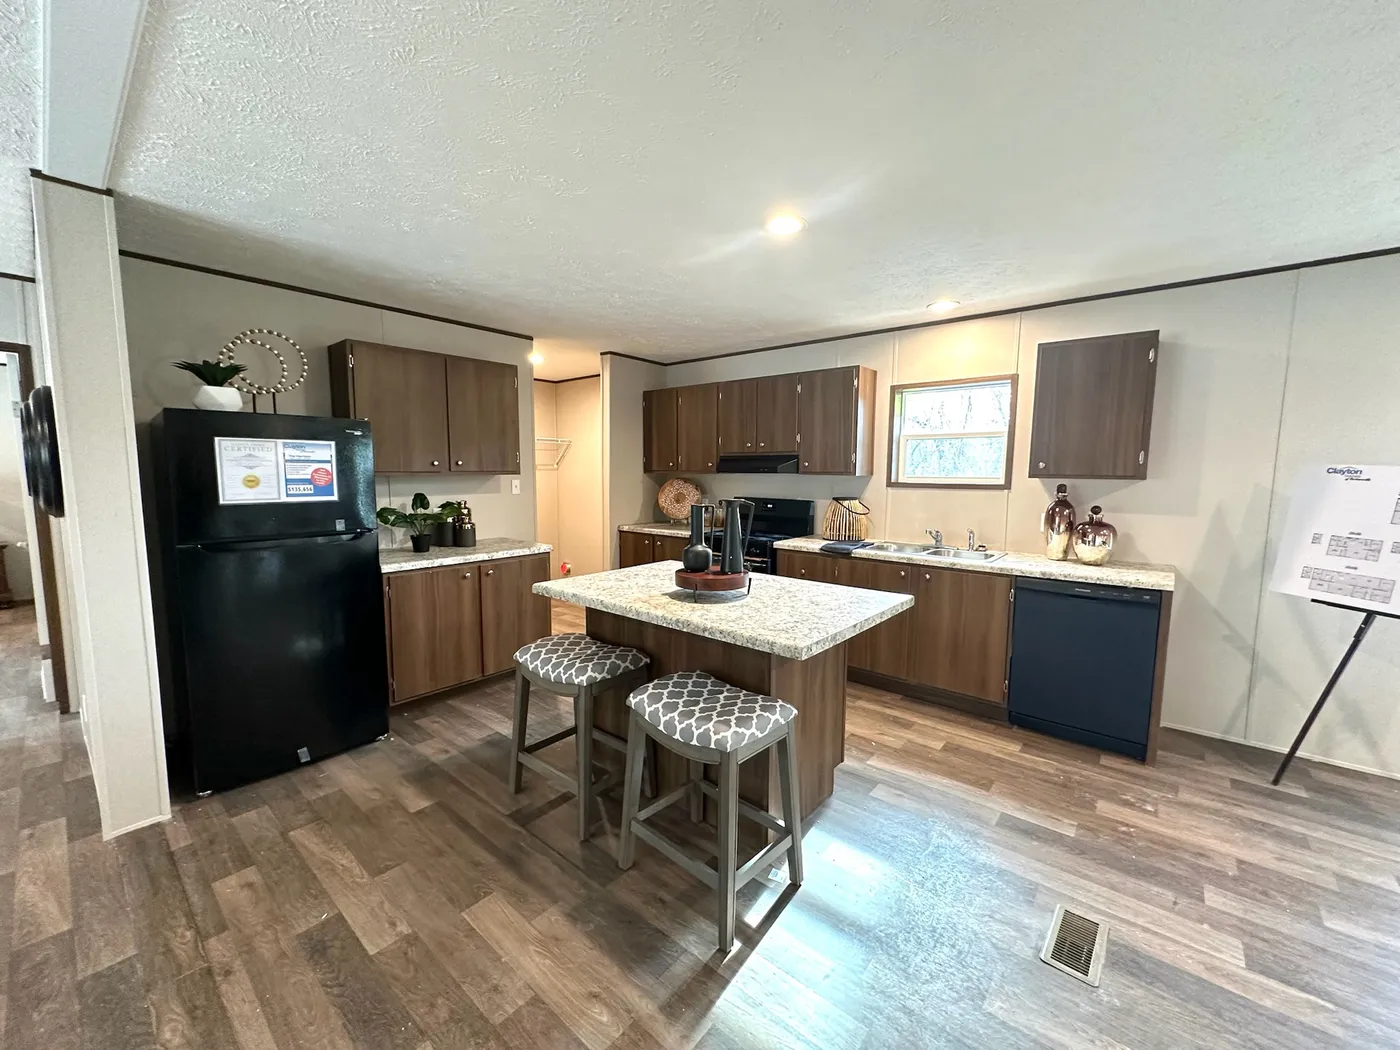
Kitchen Island
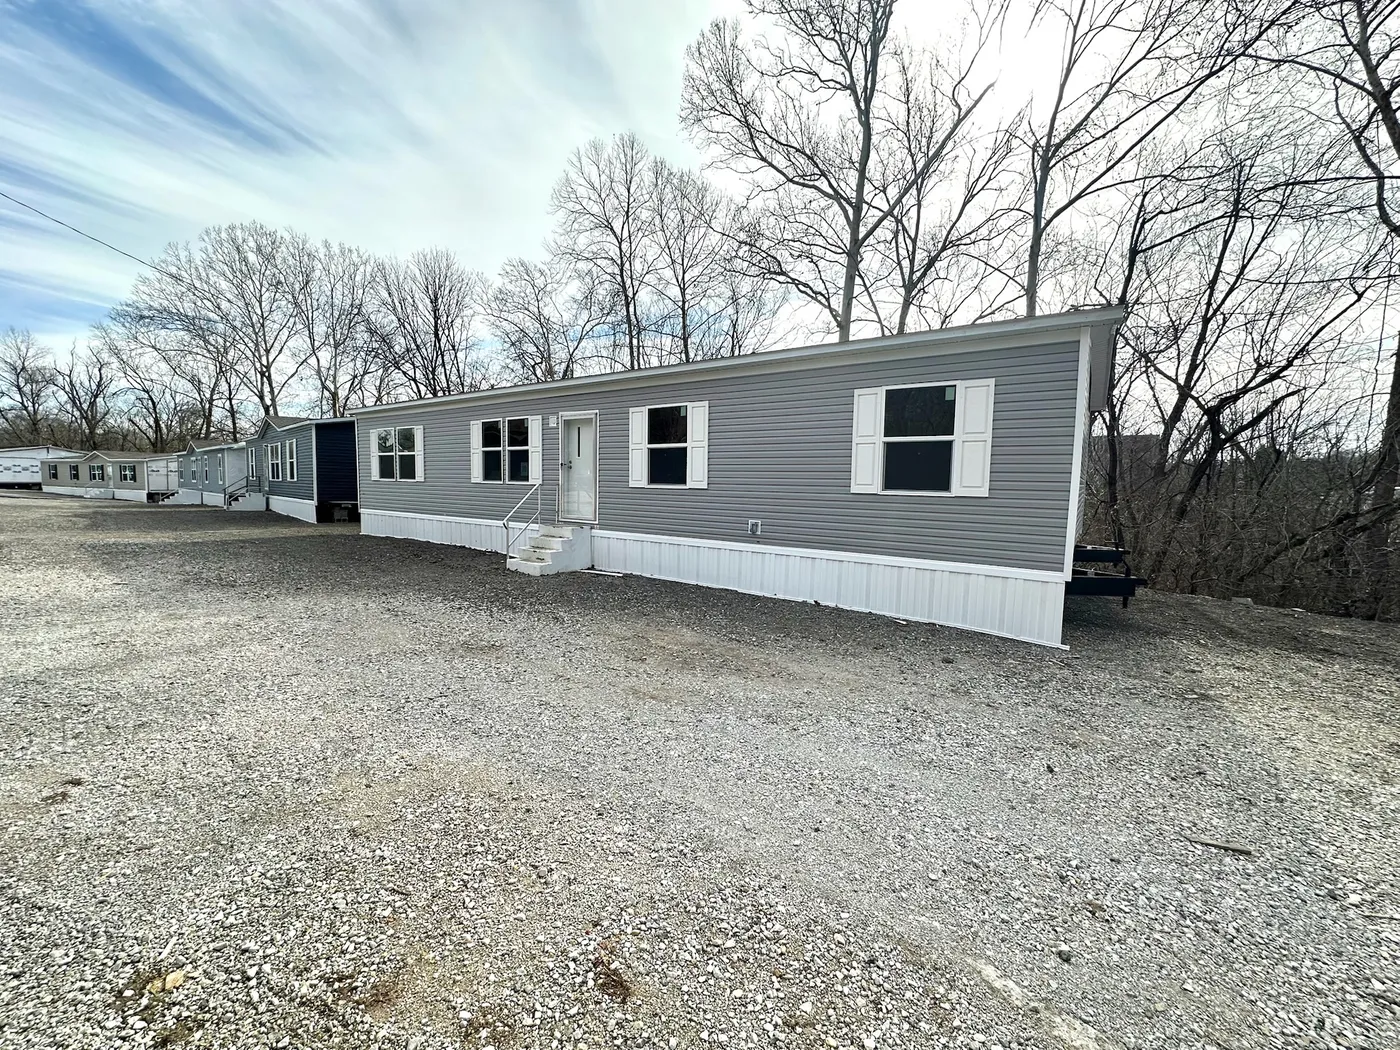
2x6 Exterior Walls
Double Pane Windows
Polar Insulation Package

Floor Plan
We accept trades!
Find a new home you love? Contact us for more information about our trade-in requirements and to schedule your free trade evaluation.
Learn More